BY ROYAUME
November 2026
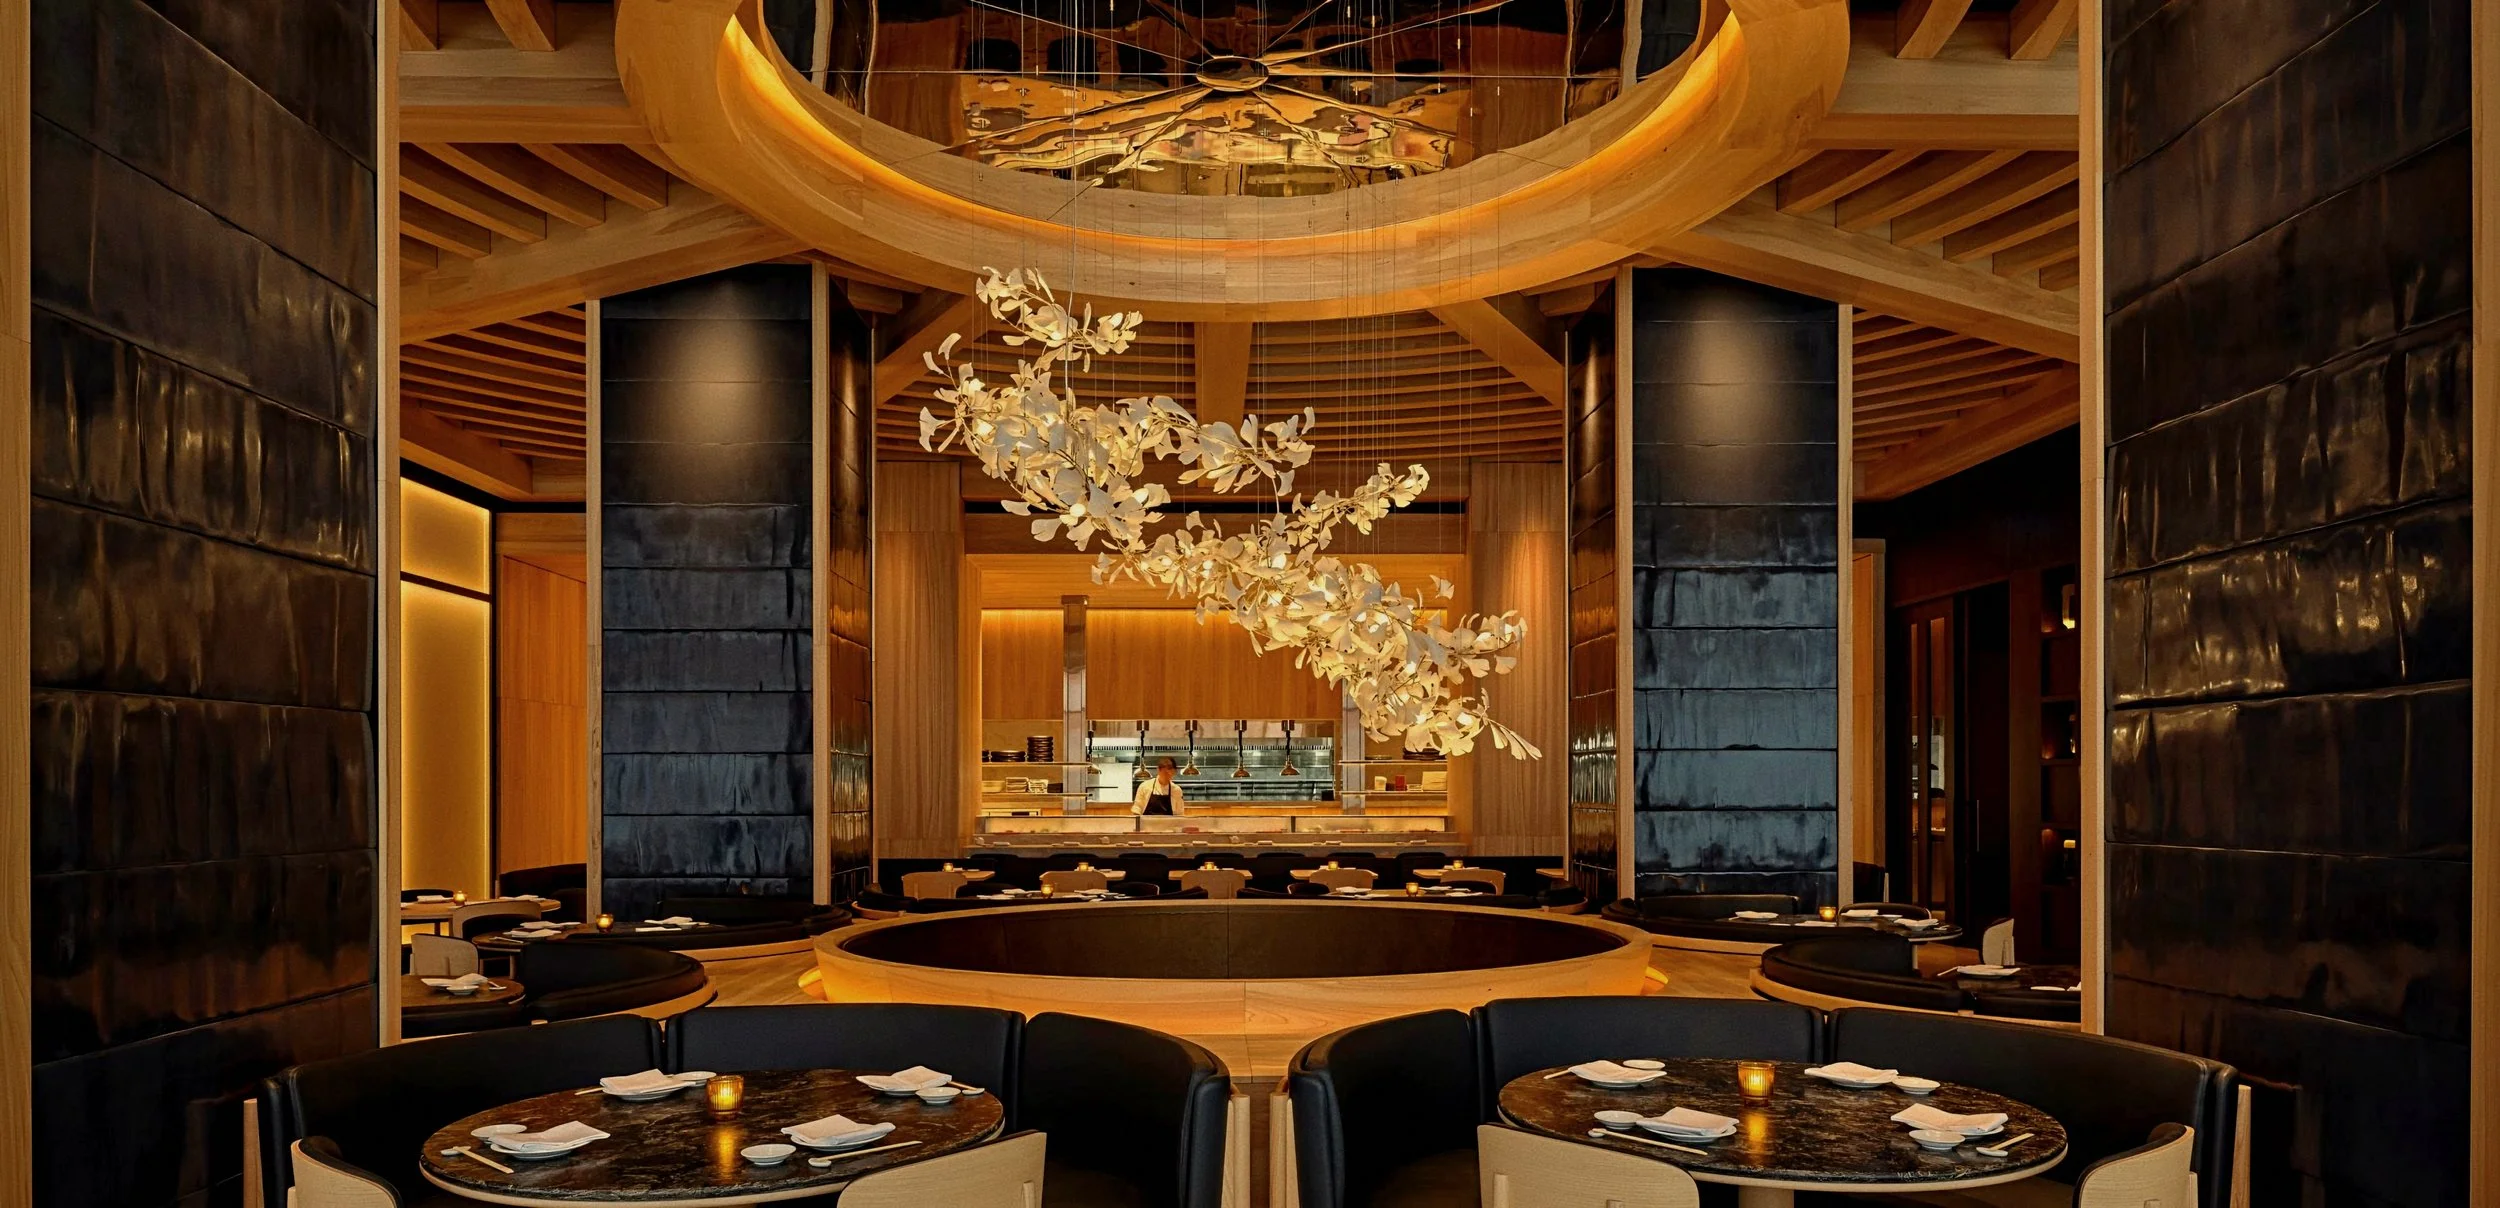
Sculptural porcelain flora suspended beneath a coffered timber ceiling and dark ceramic pillars. Photo: Courtesy of Nobu Restaurant Toronto
Nobu Restaurant Toronto, Canada, emerges as a breathtaking architectural landmark within the heart of downtown’s vibrant Entertainment District, marking the legendary brand's defining inaugural footprint in the country. Spanning over 10,000 square feet across a dramatic two-level layout at 25 Mercer Street, the venue anchors its modern structural envelope within the restored Art Deco brickwork of the historic early 1900s Pilkington Glass Factory warehouse. Masterfully engineered by lead architects Teeple Architects in partnership with Turner Fleischer, the sensory interior universe was brought to life by Toronto-based studio Studio Munge, led by principal Alessandro Munge. Rooted in the Japanese principles of Kokoro—the harmony of heart, mind, and soul—and Omotenashi, the art of selfless hospitality, the ownership vision of Chef Nobu Matsuhisa, Robert De Niro, Meir Teper, and the Madison Group marries global luxury with bespoke local craftsmanship.
Steering the culinary narrative on the ground alongside Chef Nobu is Executive Chef Alex Tzatzos, translating world-renowned Nikkei signatures like Black Cod Miso, Yellowtail Jalapeño, and Rock Shrimp Tempura alongside localized, Toronto-exclusive creations that source ingredients directly from Ontario vendors. Reflecting on his evolving culinary philosophy and why food must constantly adapt, Chef Nobu Matsuhisa observes, "I'm over 70 years old, but I still look for the challenge of trying something new. Food business is like fashion. Fashion means every year, different type, colour, material, styles. Food is the same. So Nobu's food means always looking for the next step."
Ascending to the second level, the 140-seat Main Dining Room unfolds as a magnificent contemporary interpretation of a serene Japanese courtyard. Radial timber beams crafted from warm Canadian blonde elm wood sweep across the vaulted ceiling, utilizing traditional joinery techniques to mimic the soaring geometry of historic temple roofs around a central, floating porcelain ginkgo leaf chandelier handcrafted by Canadian ceramic artist Andrea Braescu. Framing the perimeter, four massive structural pillars clad in hand-glazed, blue-black ceramic tiles by local artisans Creators of Objects ground the space, creating a dark, luminous contrast against semi-private curved leather banquettes and veined marble tables. Drawing all focal energy toward the horizon is an intimate 11-seat sushi bar, designed as a high-visibility display kitchen where master chefs execute precise knife-work on an illuminated timber stage.
The Filigree Cascade
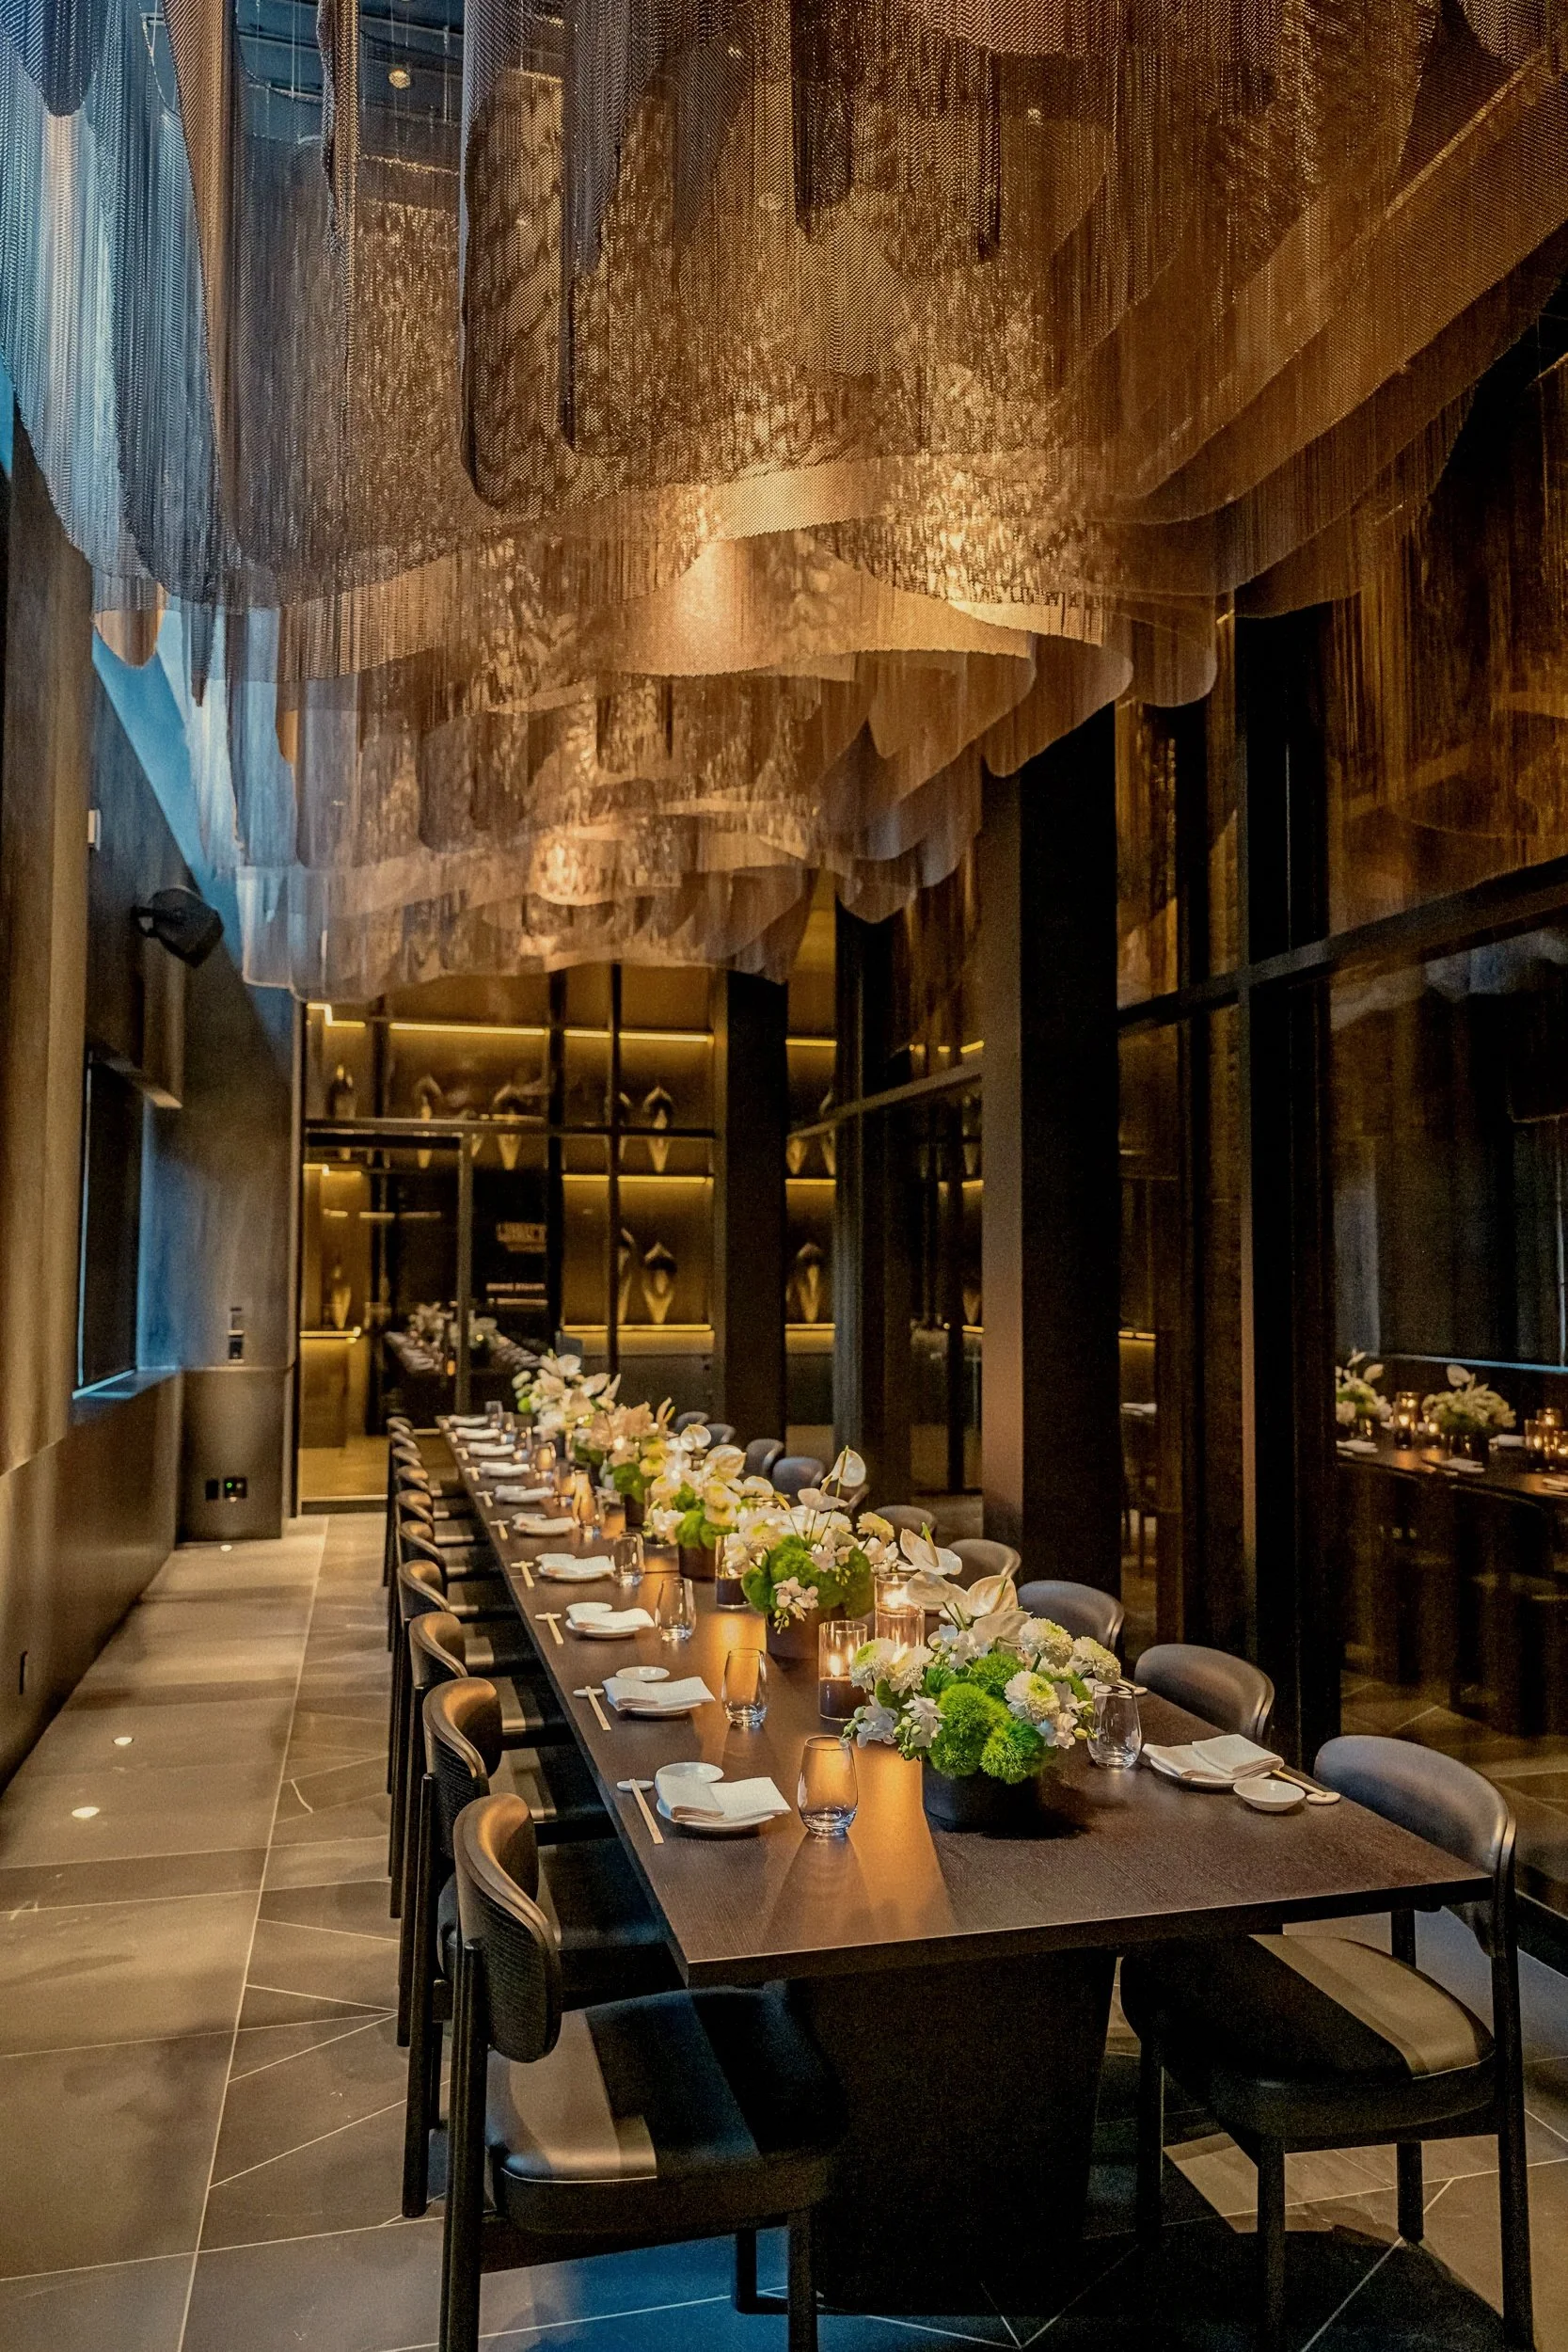
Undulating chain-mail drapery filtering soft overhead light across a dark oak dining salon. Photo: Courtesy of Nobu Restaurant Toronto
Perched discreetly on the mezzanine level, the Private Dining Room at Nobu Restaurant Toronto is conceptualized as an elevated gallery floating above the venue's ground-floor pulse. Designed to host up to 26 guests for high-profile celebrations and exclusive gatherings, the long residential space achieves a rare balance between theatrical grandeur and quiet seclusion. Anchoring the interior volume is a continuous minimalist dark timber dining table, flanked by tailored leather-upholstered dining chairs and illuminated by warm candlelit floral arrangements. Along the rear wall, recessed back-lit display niches showcase handcrafted sake vessels and sculpted ceramic pottery, anchoring the modern Canadian architecture within Japan's rich artisanal heritage.
Suspended directly above the dining gallery is the room's most breathtaking architectural feature—its intimate proximity to a monumental 28-foot bronze chainmail chandelier engineered in collaboration with Lasvit. Meticulously crafted from cascading layers of metallic mesh, the installation sweeps downwards through the central atrium to mimic the soft, flowing drapes of a traditional Japanese kimono. Positioned behind the upper crest of this sculptural canopy, the private dining enclave catches the subtle golden glint of reflected ambient light, transforming the metallic weave into a living, tactile ceiling piece.
Framing the length of the gallery are floor-to-ceiling bronze-tinted glass panels, creating a moody, reflective architectural boundary. This tinted enclosure allows guests an atmospheric vantage point overlooking the kinetic energy of the main lounge below while maintaining visual intimacy. To satisfy the discreet privacy needs of global jet-setters and VIP events, integrated automated Lutron shade systems descend in total silence, seamlessly transforming the semi-transparent gallery into a completely closed, confidential sanctuary.
The Gilded Apothecary
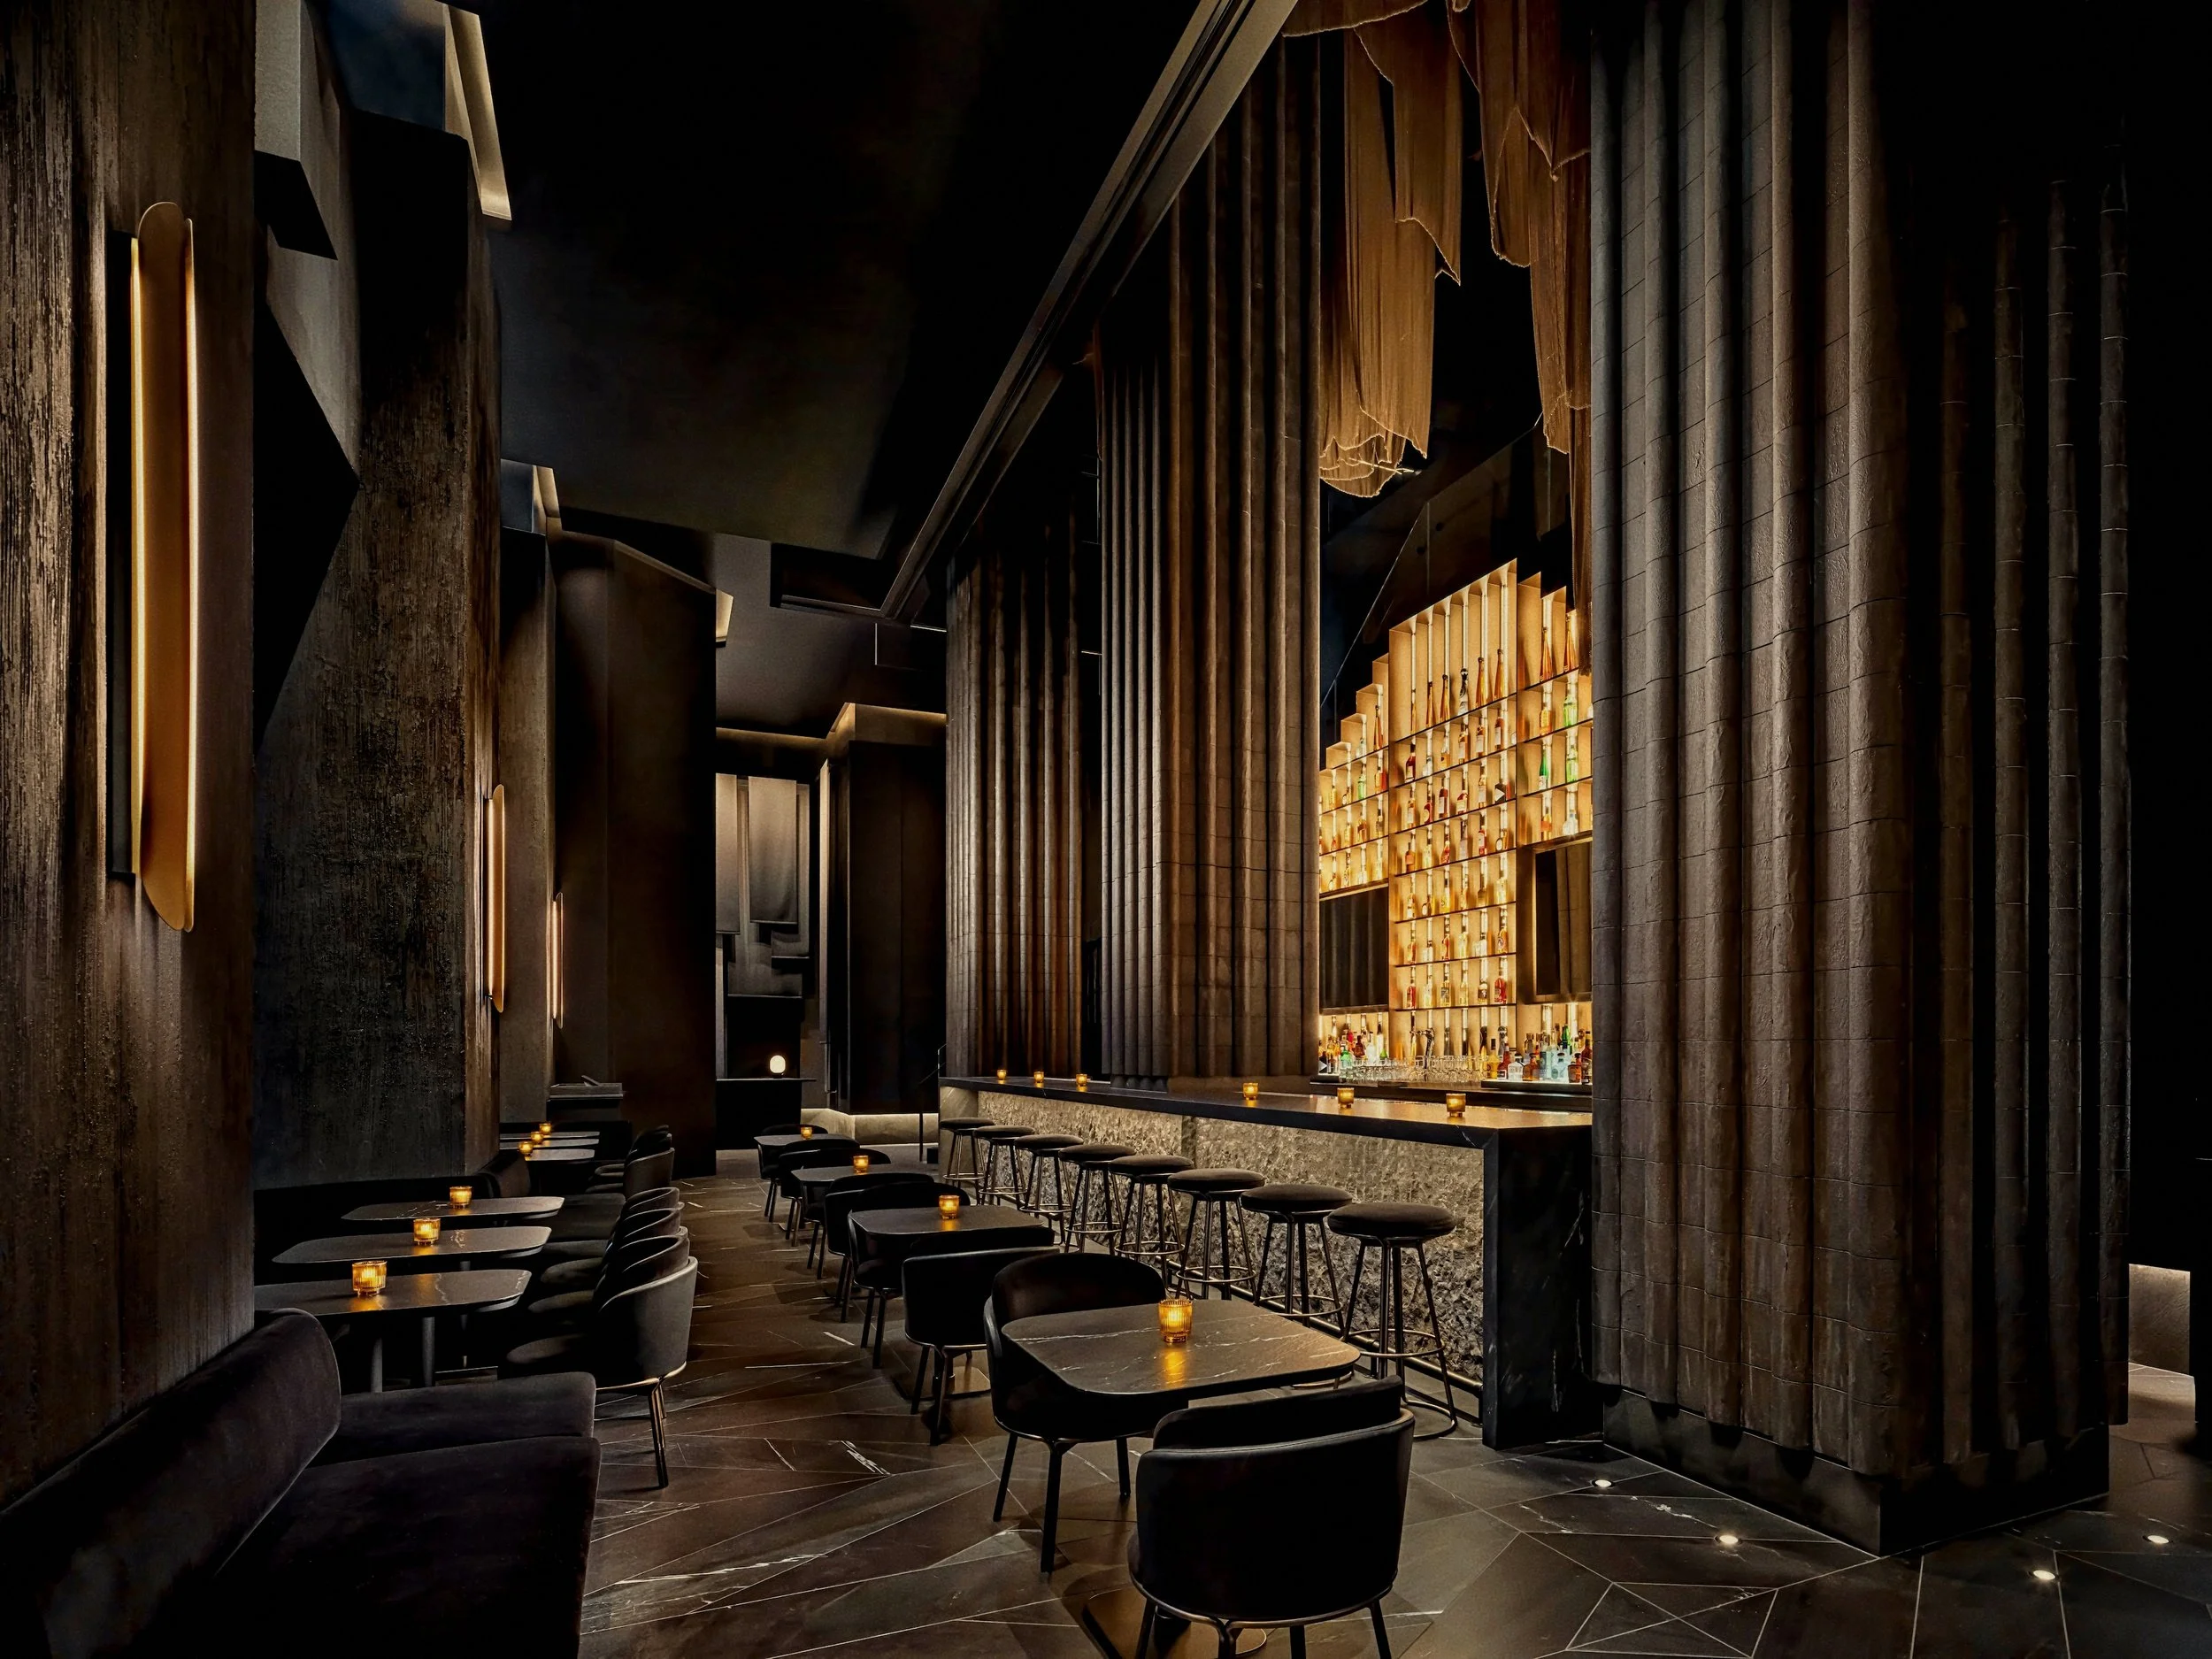
Monumental fluted bronze columns framing glowing backlit vitrines and a dark stone counter. Photo: Courtesy of Nobu Restaurant Toronto
Serving as the high-energy introductory portal to the venue, the sleek and moody Ground-Floor Bar and Lounge at Nobu Restaurant Toronto seamlessly transitions guests from the historic brickwork of Mercer Street into the brand's signature luxury atmosphere. The interior volume embraces a somber, sensual palette, where shadow and luminescence are masterfully balanced to create an immediate sense of arrival. Conceived as both a social crucible for pre-dinner aperitifs and an intimate sanctuary for late-night mixology, the lounge establishes the kinetic pulse that reverberates throughout the multi-level property.
Commanding the focal center of the back bar is a soaring, multi-tiered display tower that functions as a beacon of warm ambient light. Outfitted with a meticulously curated matrix of rare Japanese whiskies, small-batch artisanal sakes, and global spirits, the backlit architectural shelving casts an inviting golden radiance against the dark timber and plaster surroundings. Extending below this glowing display is a monolithic bar counter carved from deeply veined, dark natural stone, set atop an organically textured base that invites tactile engagement and unhurried conversation.
Opposite the stone bar, running parallel to expansive floor-to-ceiling industrial windows, lies an intimate lounge arrangement anchored by plush dark leather banquettes and minimalist cocktail tables. Softly lit exclusively by flickering candlelight, these low-profile seating enclaves offer a quiet vantage point for watching the room's subtle theater unfold. The refined juxtaposition of raw stone, glowing glass, and shadowed leather creates a moody, subterranean elegance designed to linger long into the evening.
The Cantilevered Procession
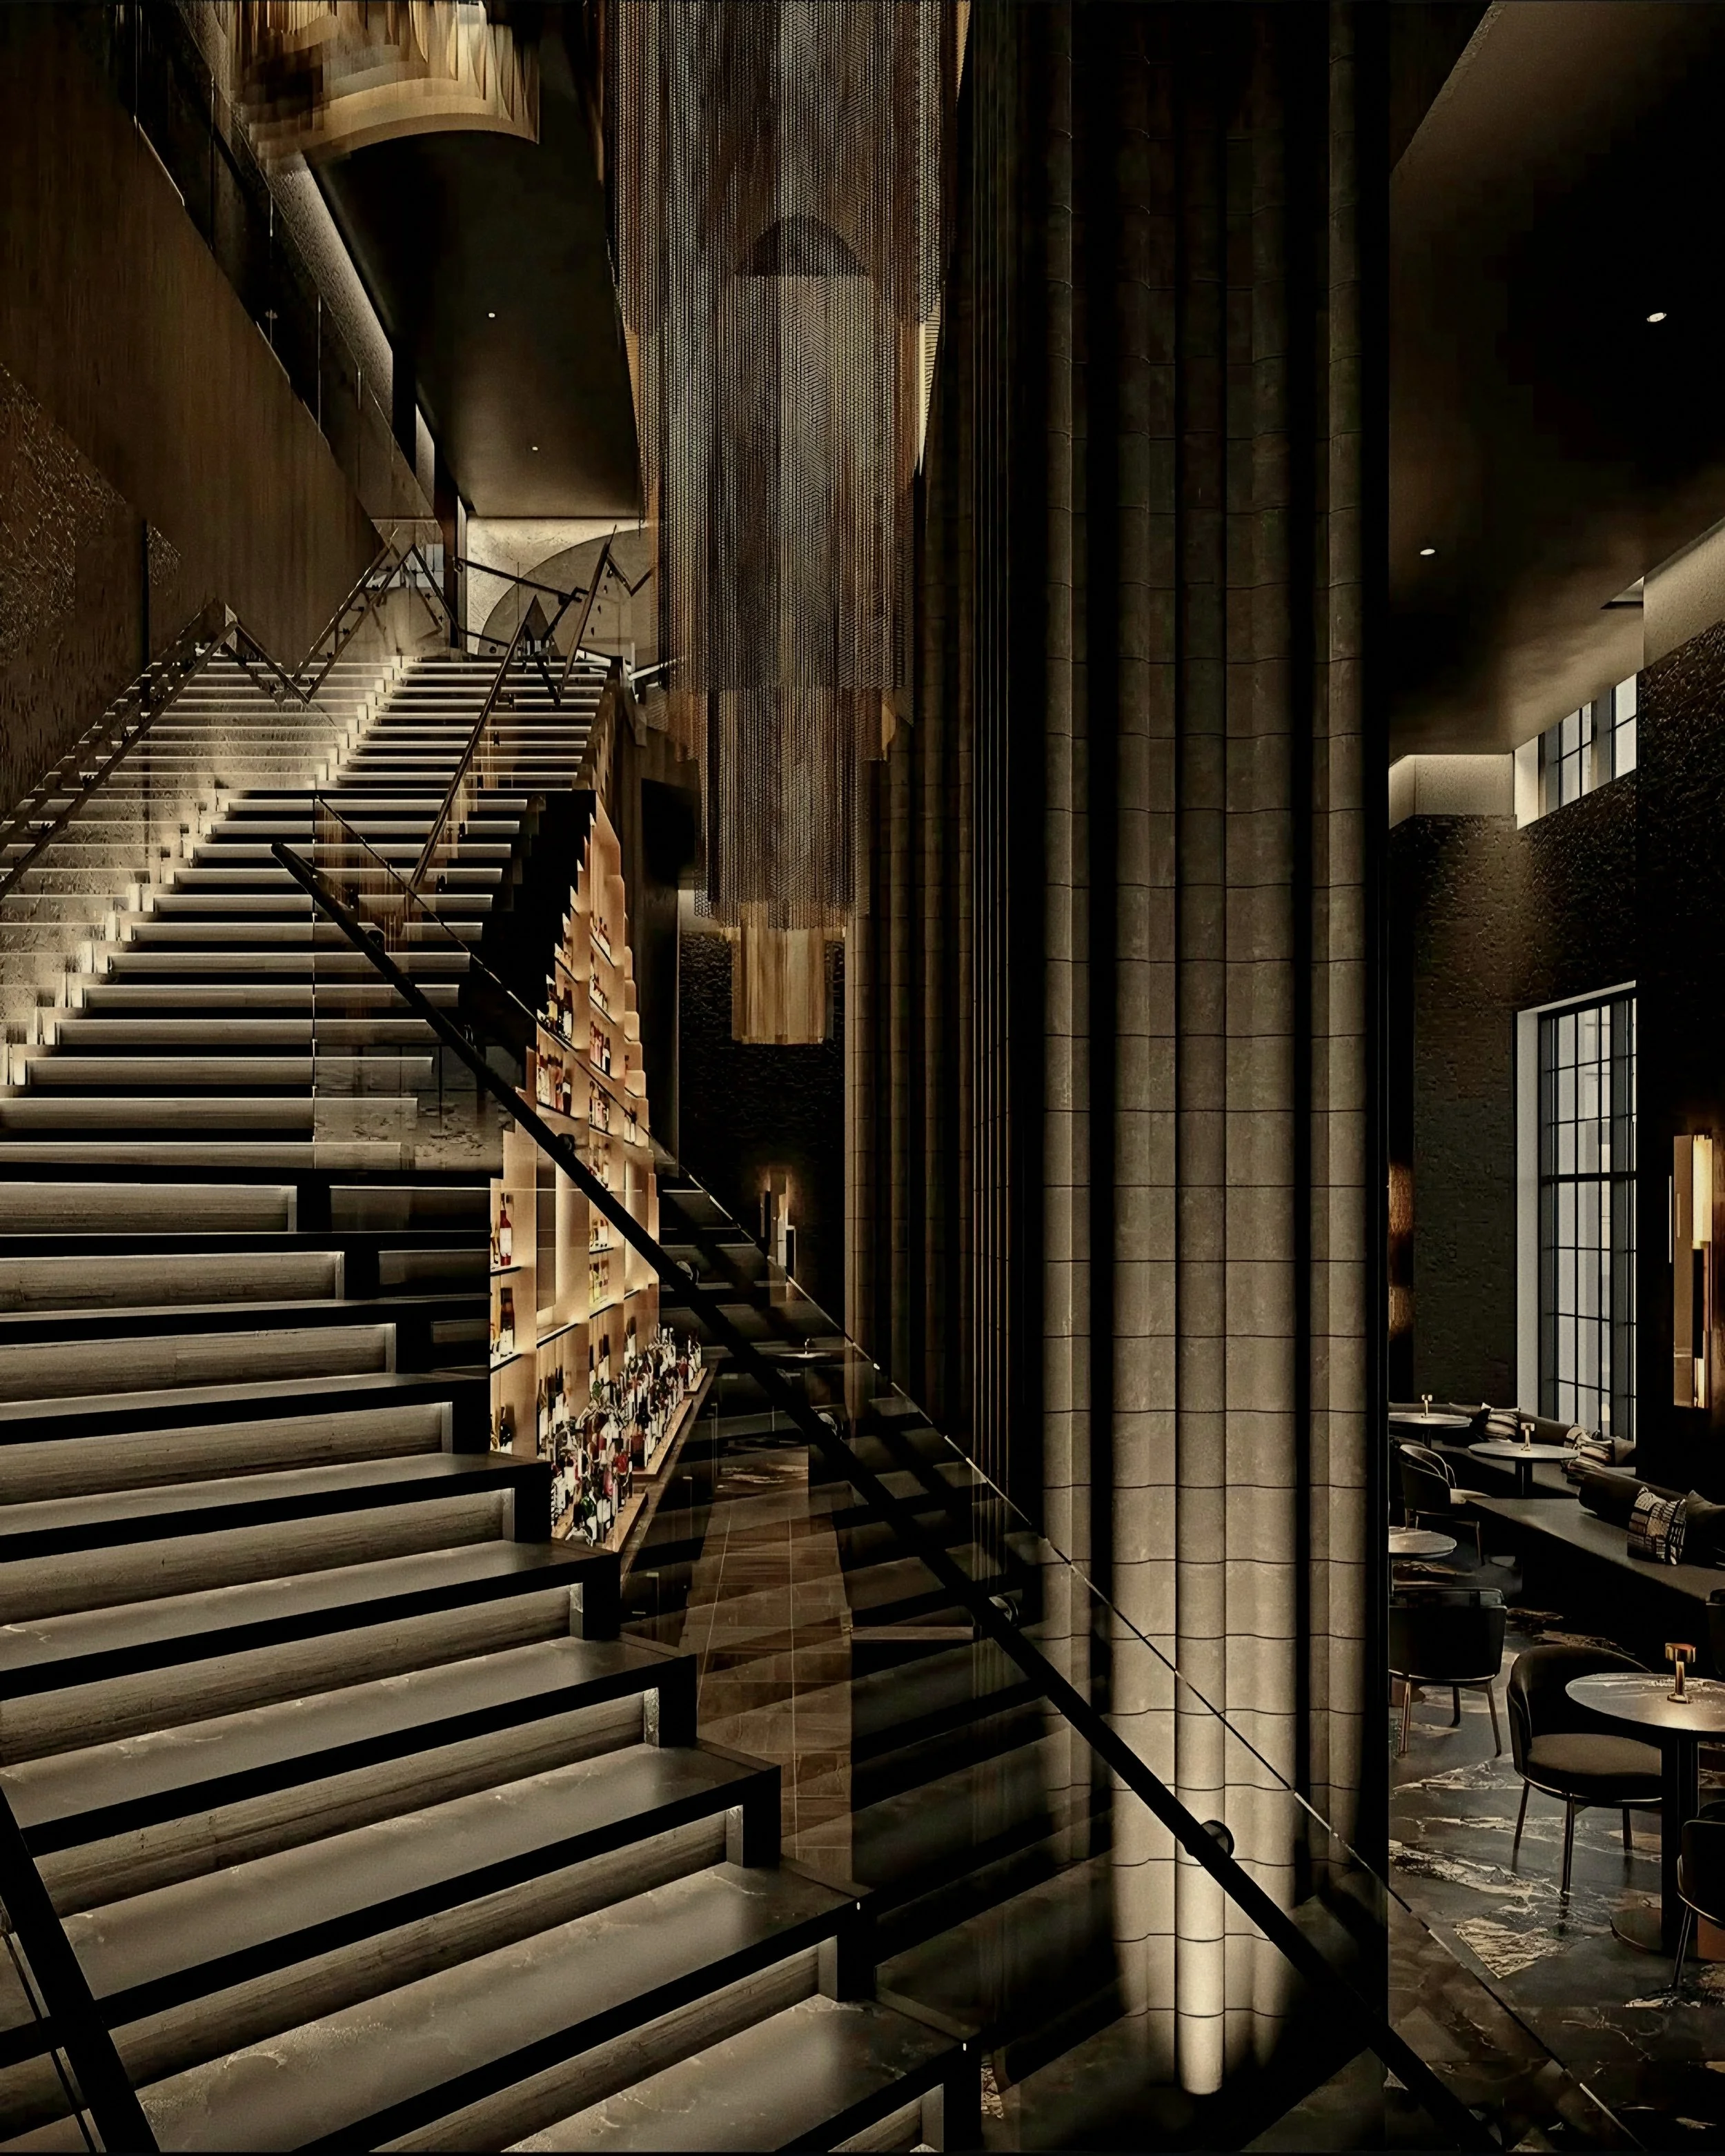
A dramatic floating tread staircase set alongside cascading chain-link chandeliers and textured plaster walls. Photo: Courtesy of Nobu Restaurant Toronto
Serving as the architectural spine of Nobu Restaurant Toronto, the Grand Staircase and Transition Atrium engineered by Studio Munge acts as a sensory threshold between the ground-floor bar and the elevated dining rooms above. Designed to heighten visual anticipation with every step, the vertical volume unfolds as a dramatic spatial promenade through a dimly lit atmosphere of shadowy stone and dark metal. Floating stone treads embedded with hidden, warm LED strip illumination glow softly underfoot, guiding guests upward along a luminous pathway bounded by crisp glass and dark steel balustrades.
Flanking the ascension, towering structural pillars rise through the atrium space, tightly wrapped in handcrafted Japanese clay Kawara roof tiles that lend a deeply tactile, sculptural quality to the modern interior. This meticulous material detail seamlessly imports an ancient architectural heritage into a contemporary metropolitan setting, contrasting gracefully against the sleek lines of the surrounding structure. Built directly into the lower framework of the staircase, a lit geometric shelving wall displays fine sakes and rare spirits, integrating the atrium into the ground-floor bar backdrop while the cascading metallic chainmail chandelier floats overhead.
The Frescoed Contour
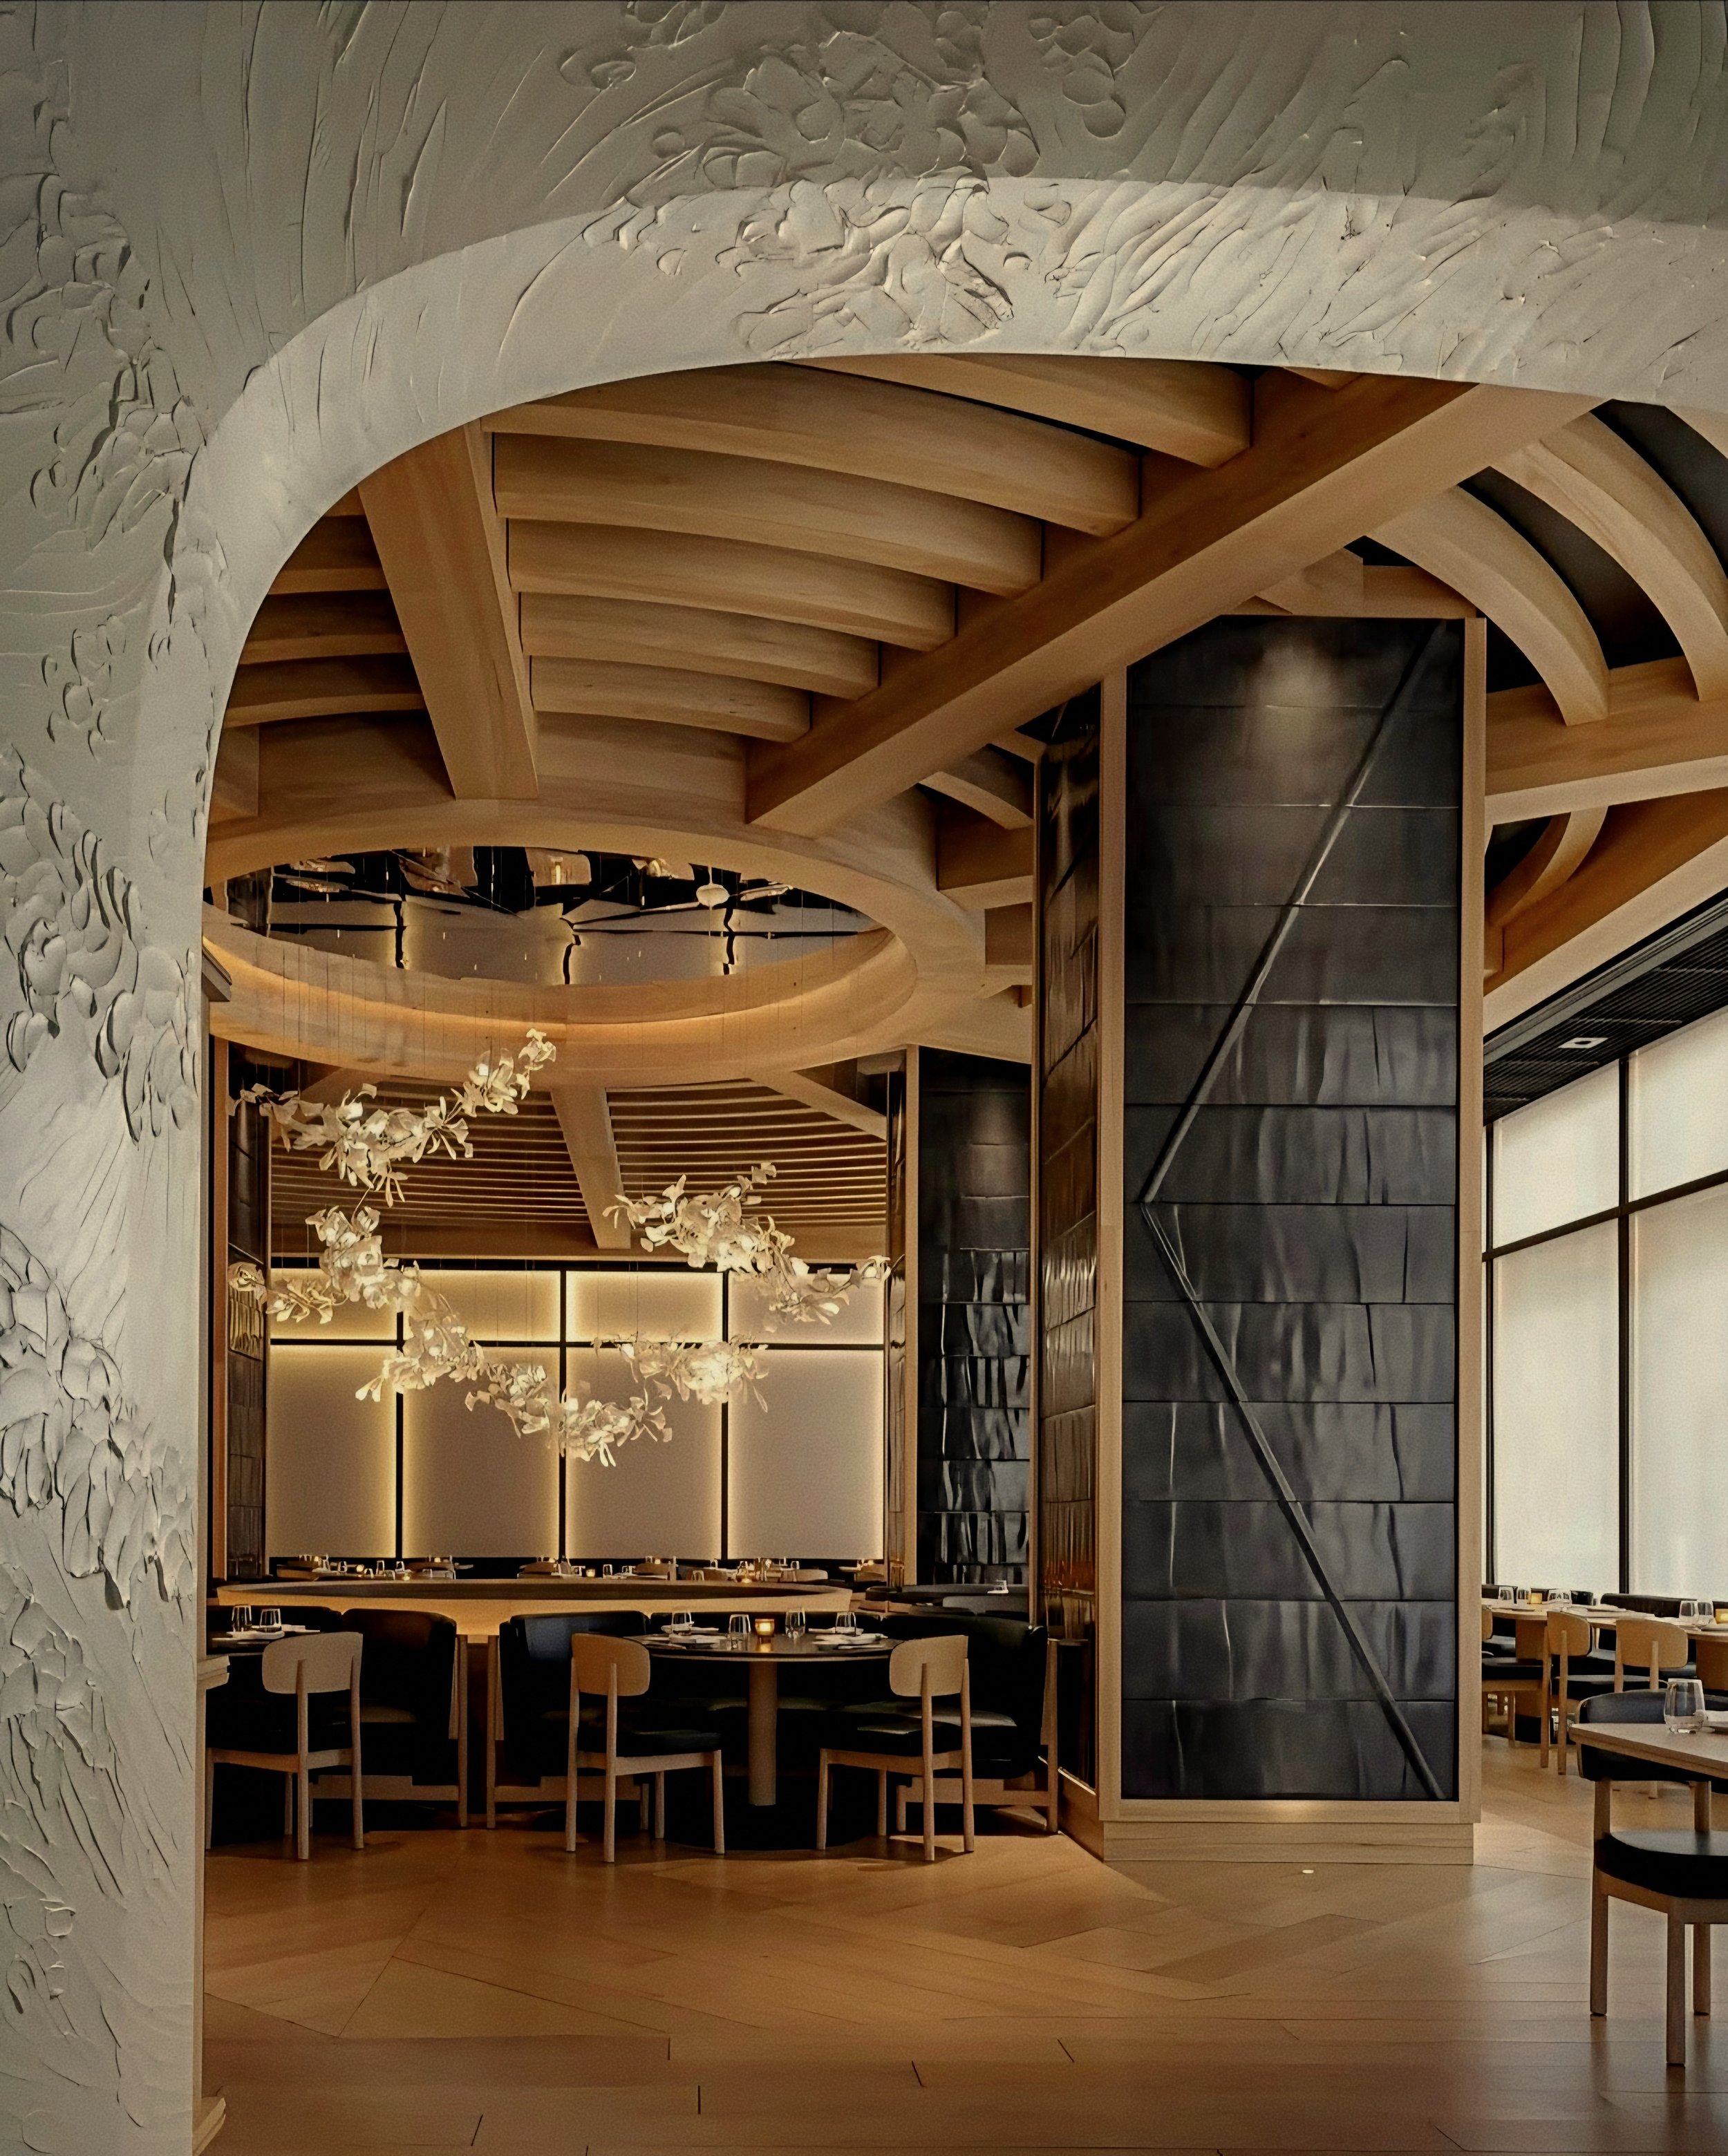
Hand-troweled lime plaster vaulting framing an intimate dining landscape anchored by delicate botanical lighting. Photo: Courtesy of Nobu Restaurant Toronto
The gastronomic soul of Nobu Restaurant Toronto is governed by a relentless dedication to ingredient purity, sourcing high-grade sushi fish and premium Kinuhikuri rice flown directly from Japan four times weekly while seamlessly incorporating edible flowers, seasonal herbs, and specialized cuts from local Ontario farms. At the pinnacle of this Nikkei culinary repertoire stands the iconic Miso Black Cod—a dish born out of financial necessity in 1987 at Matsuhisa in Beverly Hills, when Chef Nobu transformed a modest fish selling for mere cents per pound into a global legend through a meticulous three-day marinade of sugar, mirin, sake, and sweet miso. Championed by early regular and eventual co-founder Robert De Niro, this signature single-handedly elevated sablefish into an international luxury staple, paving the way for other heritage creations like the Peru-inspired Yellowtail Jalapeño in yuzu-soy sauce, Crispy Rice with Spicy Tuna tartare, and Toronto-exclusive additions such as grilled lamb rack coated in rich hacho miso.
Framed by the warm blonde elm joinery, hand-troweled plaster arches, and blue-black ceramic pillars of the main dining room, the kitchen operates under a restraint that honors the natural essence of every raw element. Executive Chef Alex Tzatzos balances his European sensibilities with Canadian preferences, executing dishes that speak directly to the terroir of the region while respecting the foundational discipline of Japanese gastronomy. Expressing the quiet philosophy that underpins every plate presented on the illuminated timber stage of the sushi bar, Chef Alex Tzatzos notes, "As chef Nobu always says, you don't want to overkill a protein. I like this mentality. Let the earth and the product talk."
The Translucent Enclosure
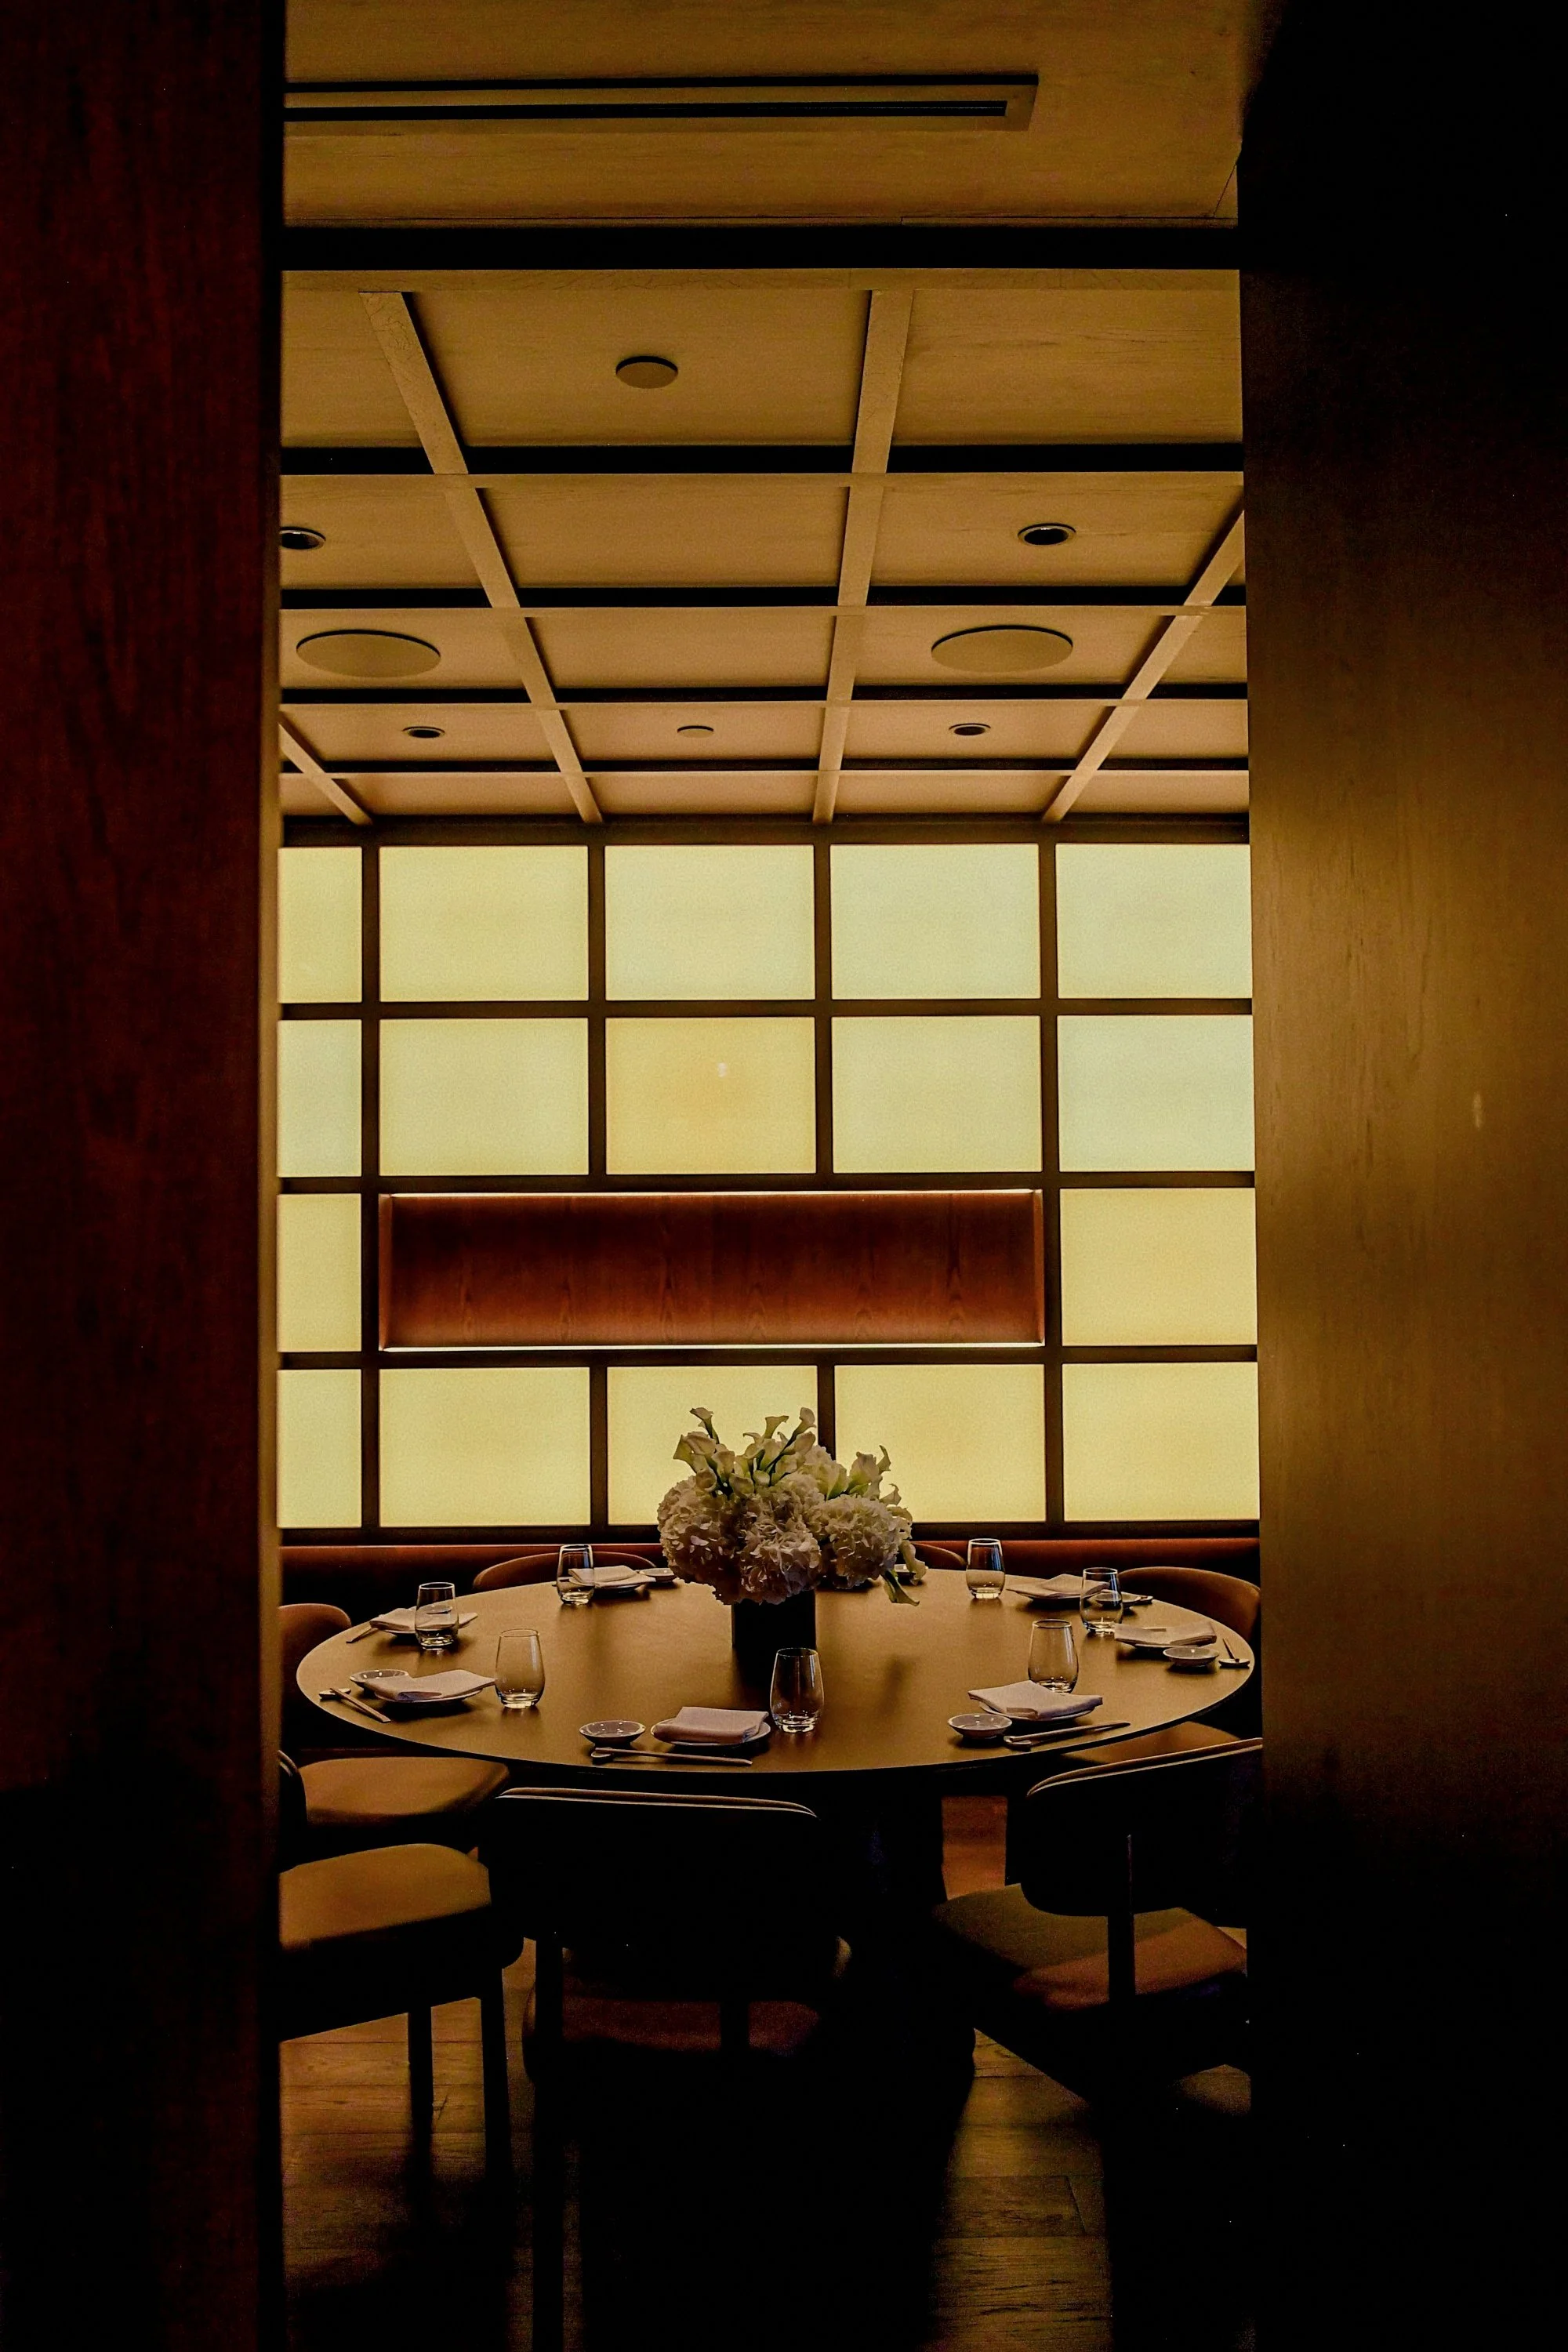
Warm Shoji-inspired grid illumination casting geometric light across a coffered timber dining sanctuary. Photo: Courtesy of Nobu Restaurant Toronto
Tucked discreetly into the second floor of Nobu Restaurant Toronto is the venue's most exclusive culinary enclave—the intimate 10-seat Tasting Room. Designed specifically for confidential Omakase gatherings and multi-course chef tasting journeys, this hidden sanctuary offers a rare level of anonymity. Unlike the main dining rooms, access to the space is granted via a highly private entrance routed directly through the energy of the chef’s kitchen. Crossing this sensory threshold, guests transition into an isolated architectural jewel-box framed by deep wood archways, where modern luxury meets the quiet solemnity of traditional Japanese tea houses.
Once inside, guests are enclosed by custom Shoji-inspired screen doors that emit a soft, diffused golden glow against a coffered timber ceiling grid. Anchoring the center of the room is a singular, bespoke round table crafted from rich dark cherry wood, configured to seat eight to ten guests around an elegant floral centerpiece. Functioning as a private culinary laboratory, the room allows Executive Chef Alex Tzatzos and his brigade to present bespoke, unscripted menus straight from the hearth. Here, in the quiet seclusion behind illuminated paper-paneled screens, the ritual of dining achieves its ultimate expression—an unfiltered, deeply personal conversation between master chef and epicure.
The Barrel Portico
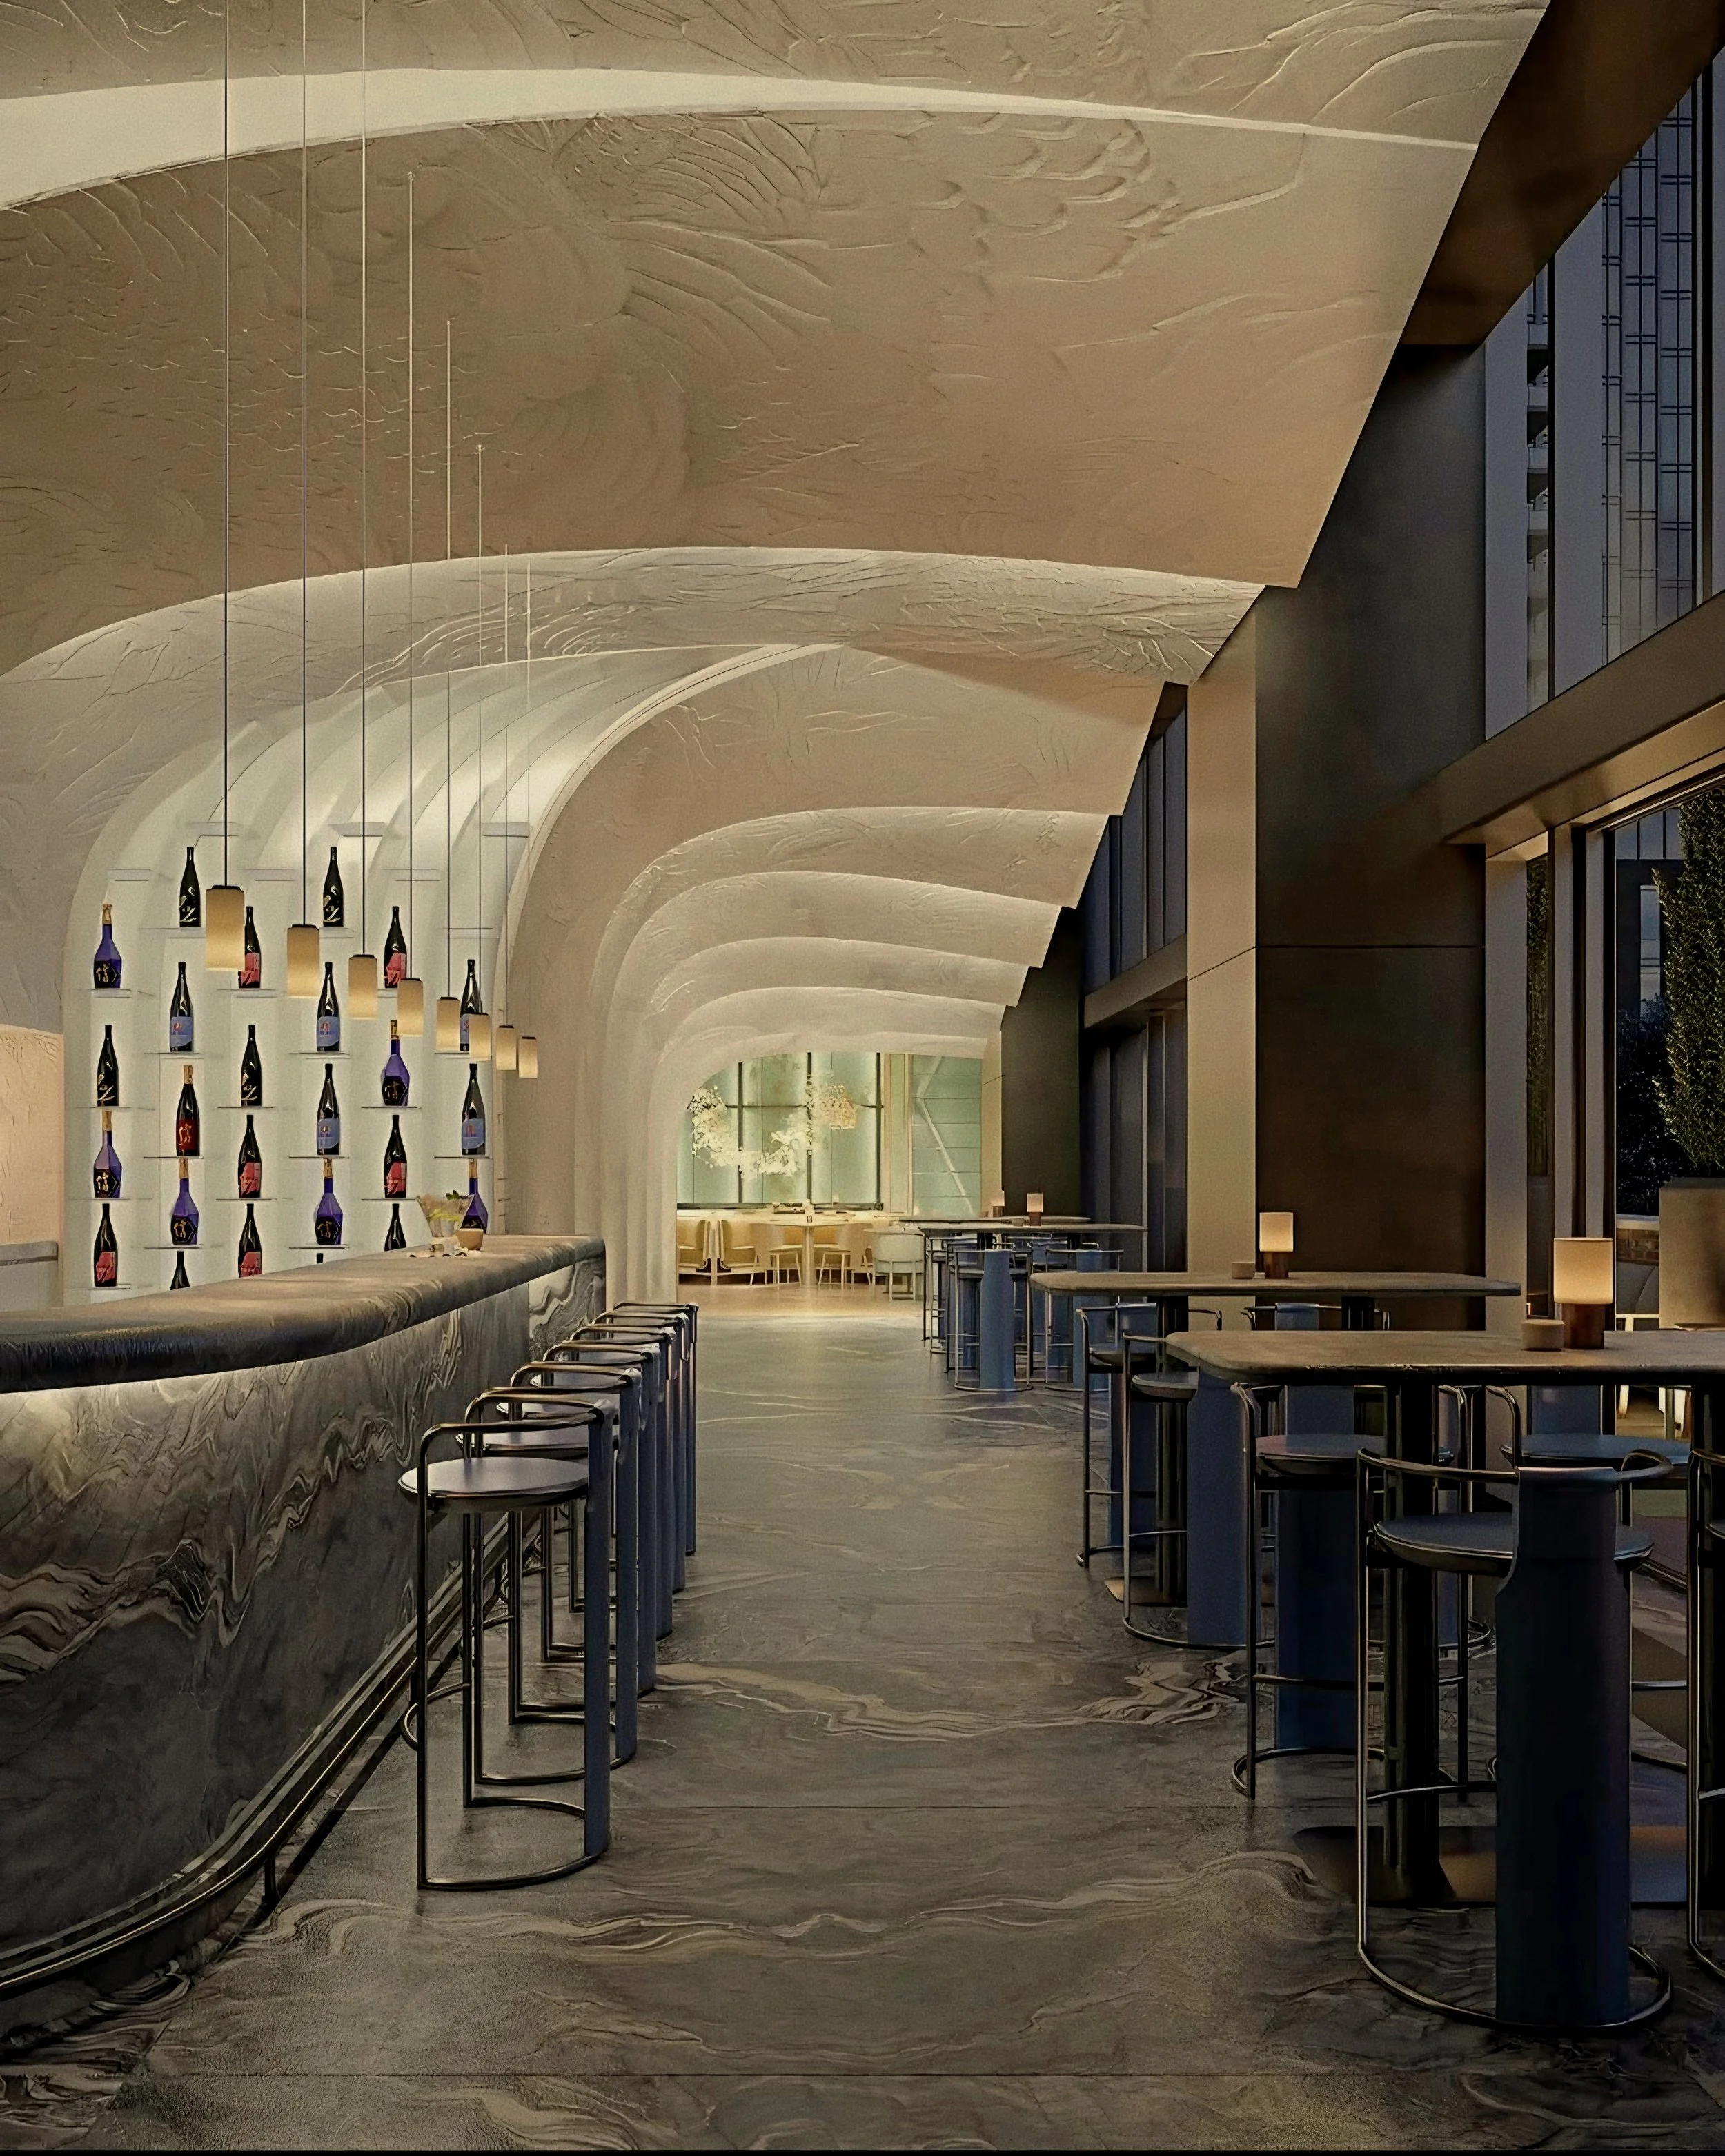
Sculpted groin-vault ceilings sweeping over marble-veined floors and a curved stone plinth. Photo: Courtesy of Nobu Restaurant Toronto
Ascending to the mezzanine level, guests encounter the 20-seat Sake Bar and Lounge—a luminous architectural retreat that connects directly to an open-air urban terrace garden tucked quietly away from the city below. Designed by Studio Munge, the space is dominated by a sweeping, curved plaster ceiling whose heavily textured, layered blue and white finishes draw direct inspiration from Hokusai Katsushika's iconic woodblock print, The Great Wave off Kanagawa. Hand-sculpted white plaster arches curve gracefully over the length of the room, featuring delicate low-relief floral and organic motifs molded straight into the plaster. This tactile, cloud-like ceiling plane provides a soft, atmospheric counterpoint to the shadowy stone and dark moodiness of the lower-level spaces.
Anchoring the left side of the lounge is a continuous monolithic bar topped with deeply veined, dark fluid marble that mimics the swell and roll of ocean waters. Below the counter, sleek minimalist barstools in a deep ocean-blue hue line the floor, while an arched back-wall matrix glows softly to display fine sakes, including Nobu’s signature Hokusetsu collection. To the right, high-top cocktail tables sit alongside floor-to-ceiling glass windows that flood the lounge with soft natural light during the day while framing views of the lush terrace garden. In the distance, the plaster archway dissolves into the circular courtyard of the main dining room, establishing an effortless spatial rhythm across the upper level.
More than a mere collection of dining spaces, Nobu Restaurant Toronto stands as a triumphant fusion of Japanese heritage and contemporary Canadian architectural craft. From the dramatic drop of the Lasvit chainmail canopy to the quiet sanctuary of the Shoji-paneled tasting room, Studio Munge has choreographed a multi-layered sensory journey that honors both spatial narrative and epicurean artistry. It is a rare expression of modern luxury—where historical brickwork, sculptural plaster, and rarefied Nikkei gastronomy converge to set a new benchmark for Toronto's cultural landscape.
ESSENTIAL INFORMATION
To preserve your personal privacy, secure direct table privileges, and ensure end-to-end data safety, luxury diners are advised to secure reservations directly through the restaurant's official portal.
(Note: Royaume maintains zero affiliate partnerships or booking commissions. We link exclusively to official brand channels for property verification and reader security.)