The Sacred Cenote Haven of Time-Worn Masonry and Glass-Framed Foliage: Chablé Yucatán
BY ROYAUME
OCTOBER 2026
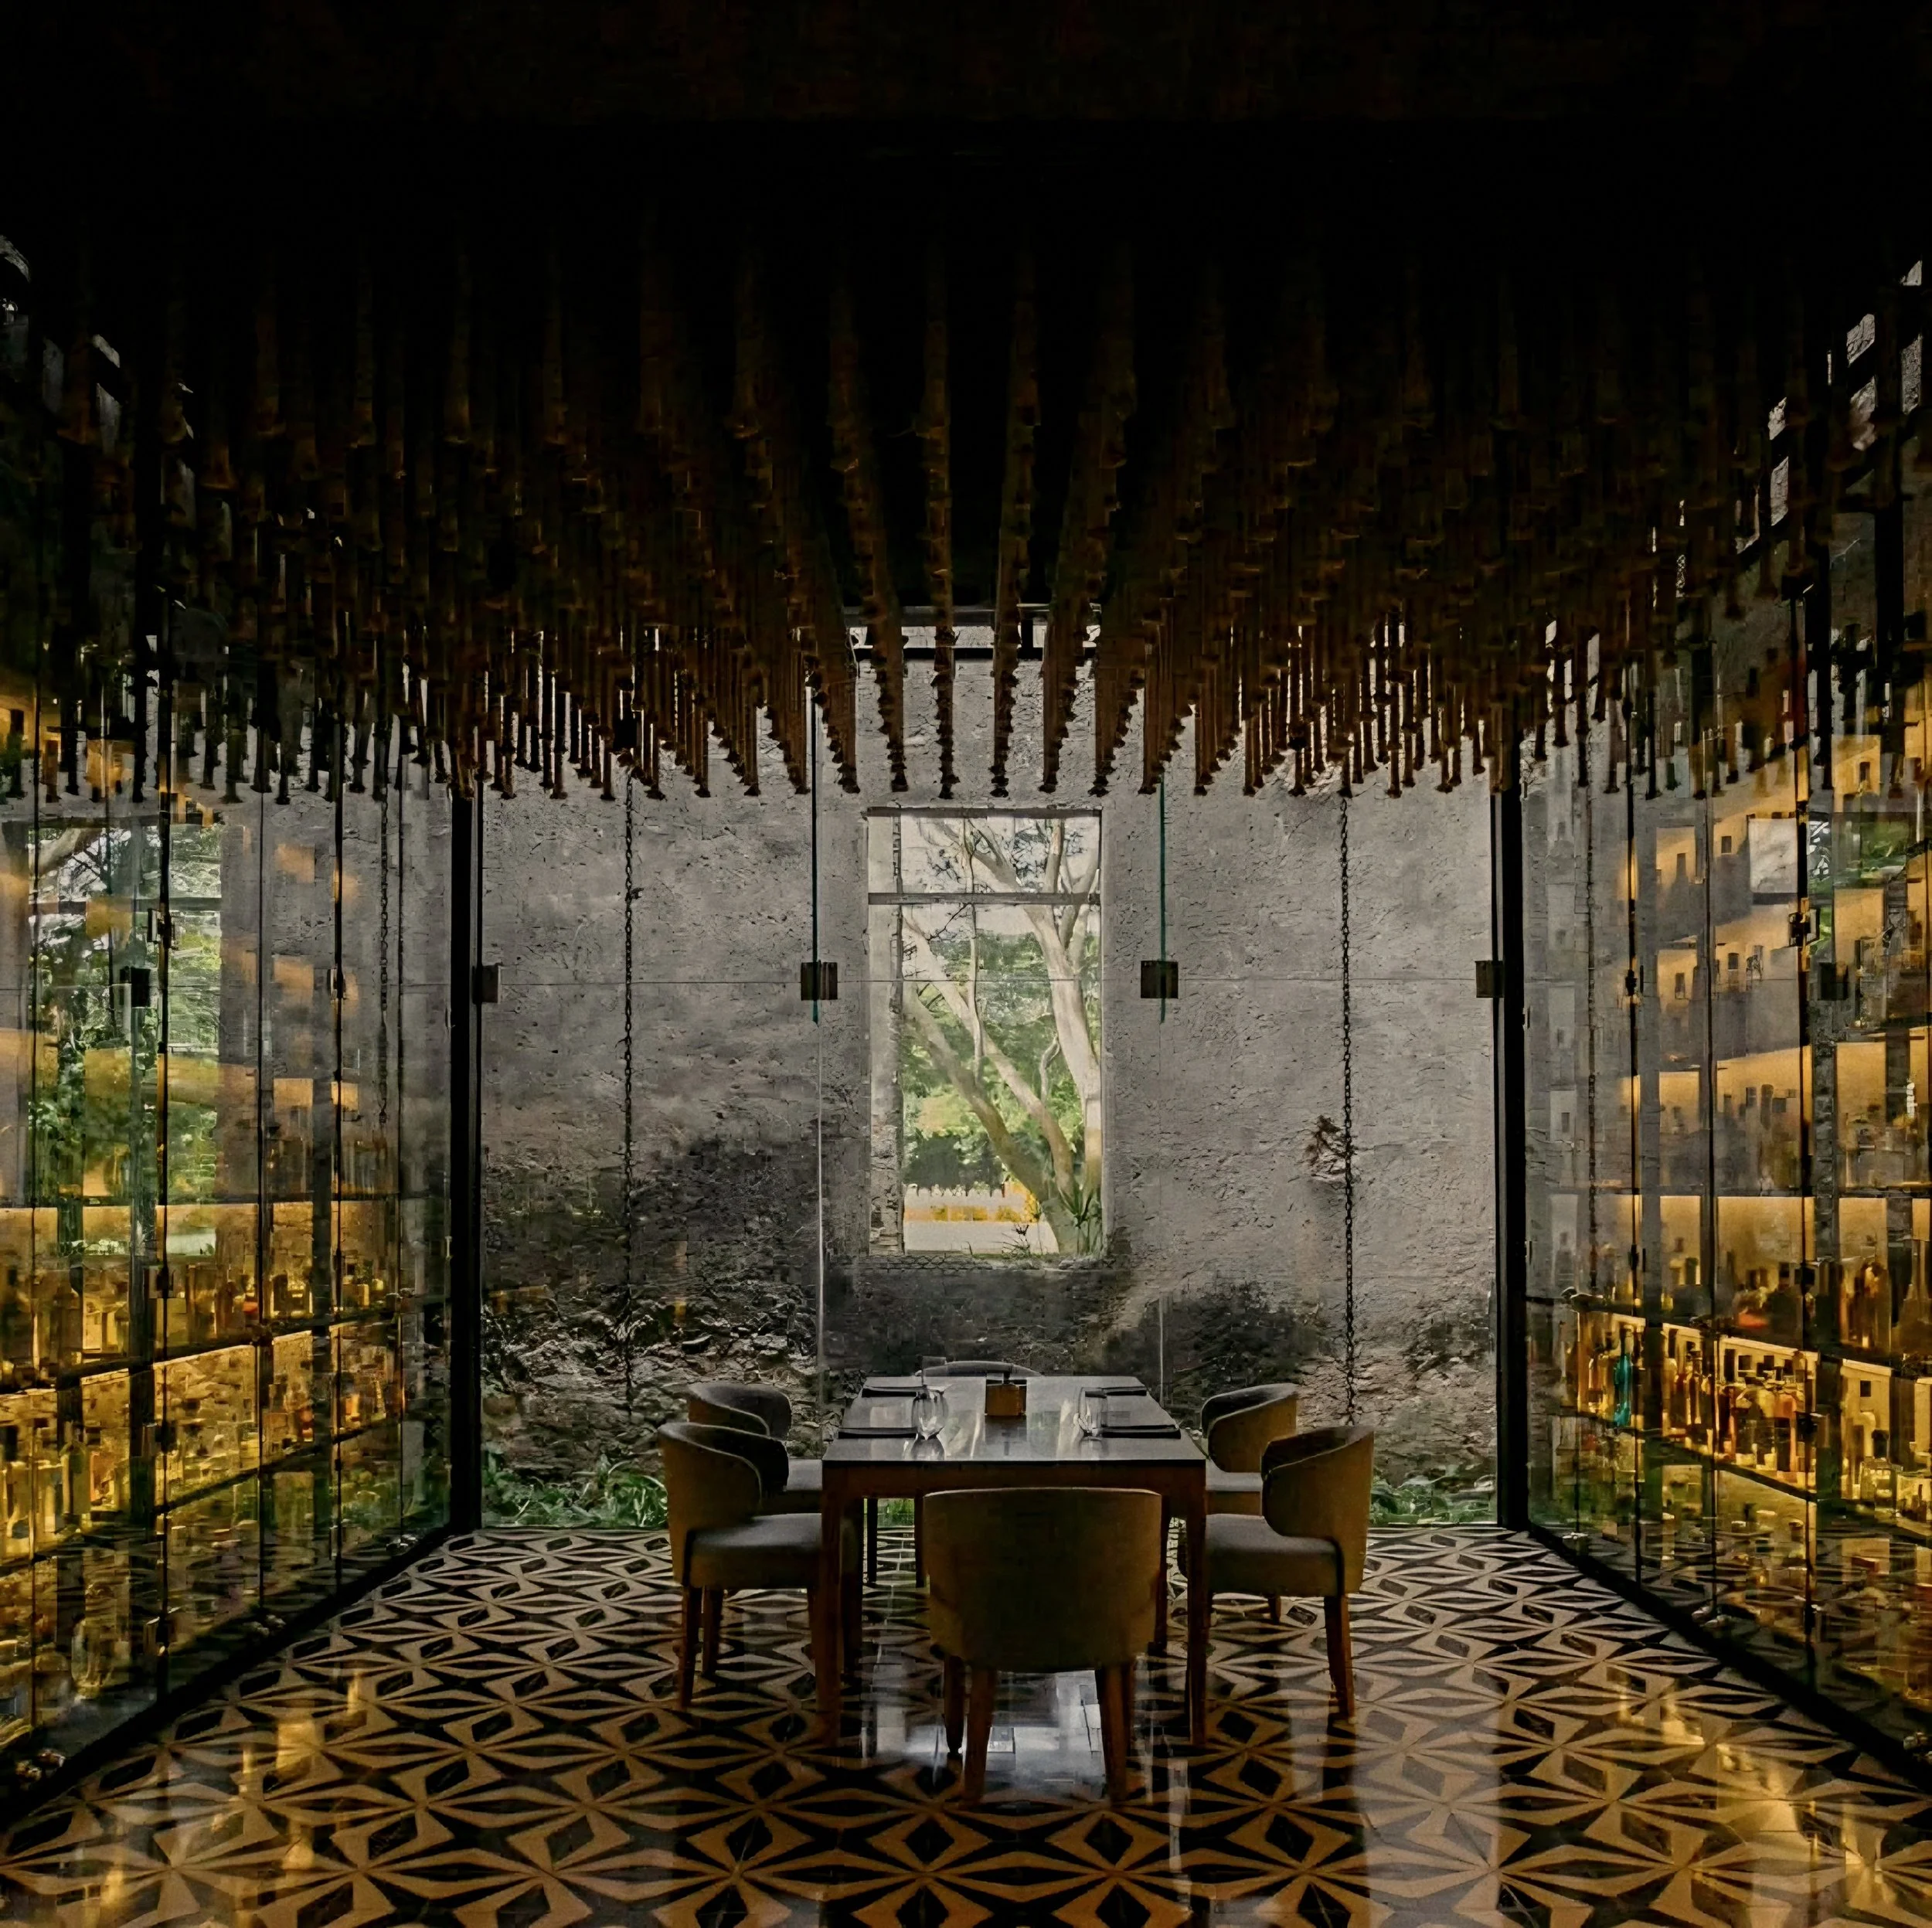
Illuminated glass vitrines and suspended timber pendants framing a private dining table set against weathered stone walls. Photo: Courtesy of Chablé Yucatán
Nestled deep within a emerald wilderness, Chablé Yucatán in Mexico emerges not as a typical retreat, but as a living poem written across four centuries of shifting identity. Hidden within seven hundred and fifty acres of wild Mayan jungle in Chocholá, this extraordinary estate offers a rare masterclass in architectural reverence, where the whispering spirits of an ancient civilization meet the quiet luxury of world-class design. To arrive here is to step through the looking glass of Mexican heritage—where raw stone, sacred waters, and high-fashion restraint exist in perpetual, atmospheric harmony.
Long before its modern incarnation, the property breathed to a very different rhythm. Established in 1650 as Hacienda San Antonio Chablé—a Mayan name translating poetically to "the place where the anteaters live"—the estate began its life as a quiet colonial cattle ranch, anchored by a grand Casa Principal and a sacred freshwater cenote revered by local Mayan families as a portal to the cosmos. By the mid-nineteenth century, the industrial revolution transformed the grounds into a powerhouse of henequen—the native agave cactus known as "Yucatán's Green Gold"—weaving fortunes out of raw sisal fiber before political revolutions and changing tides left the grand machine halls to be reclaimed by the creeping jungle.
For nearly a century, time stood still as massive banyan roots wrapped around sun-bleached stone arches and wild vegetation entombed the grand hacienda. The estate's rebirth arrived through a painstaking seven-year restoration guided by a singular design philosophy of remembrance. Rather than erasing the marks of time or erecting sterile resort walls, the architectural vision stabilized the crumbling, century-old masonry and framed it with hyper-modern glass, allowing historical ruins, wild flora, and contemporary elegance to inhabit the same physical space.
Today, the estate stands as an uncompromised sanctuary—a place where museum-grade history and ancient spiritual lineage effortlessly converge. From the historic arcades of the main house to the private glass-walled pavilions scattered silently beneath the dense jungle canopy, Chablé Yucatán offers a literary, romantic escape for the world’s most discerning travelers. It is not merely a destination, but an immersive narrative of Mexican beauty, quiet luxury, and timeless renewal.
The Colonial Cloister
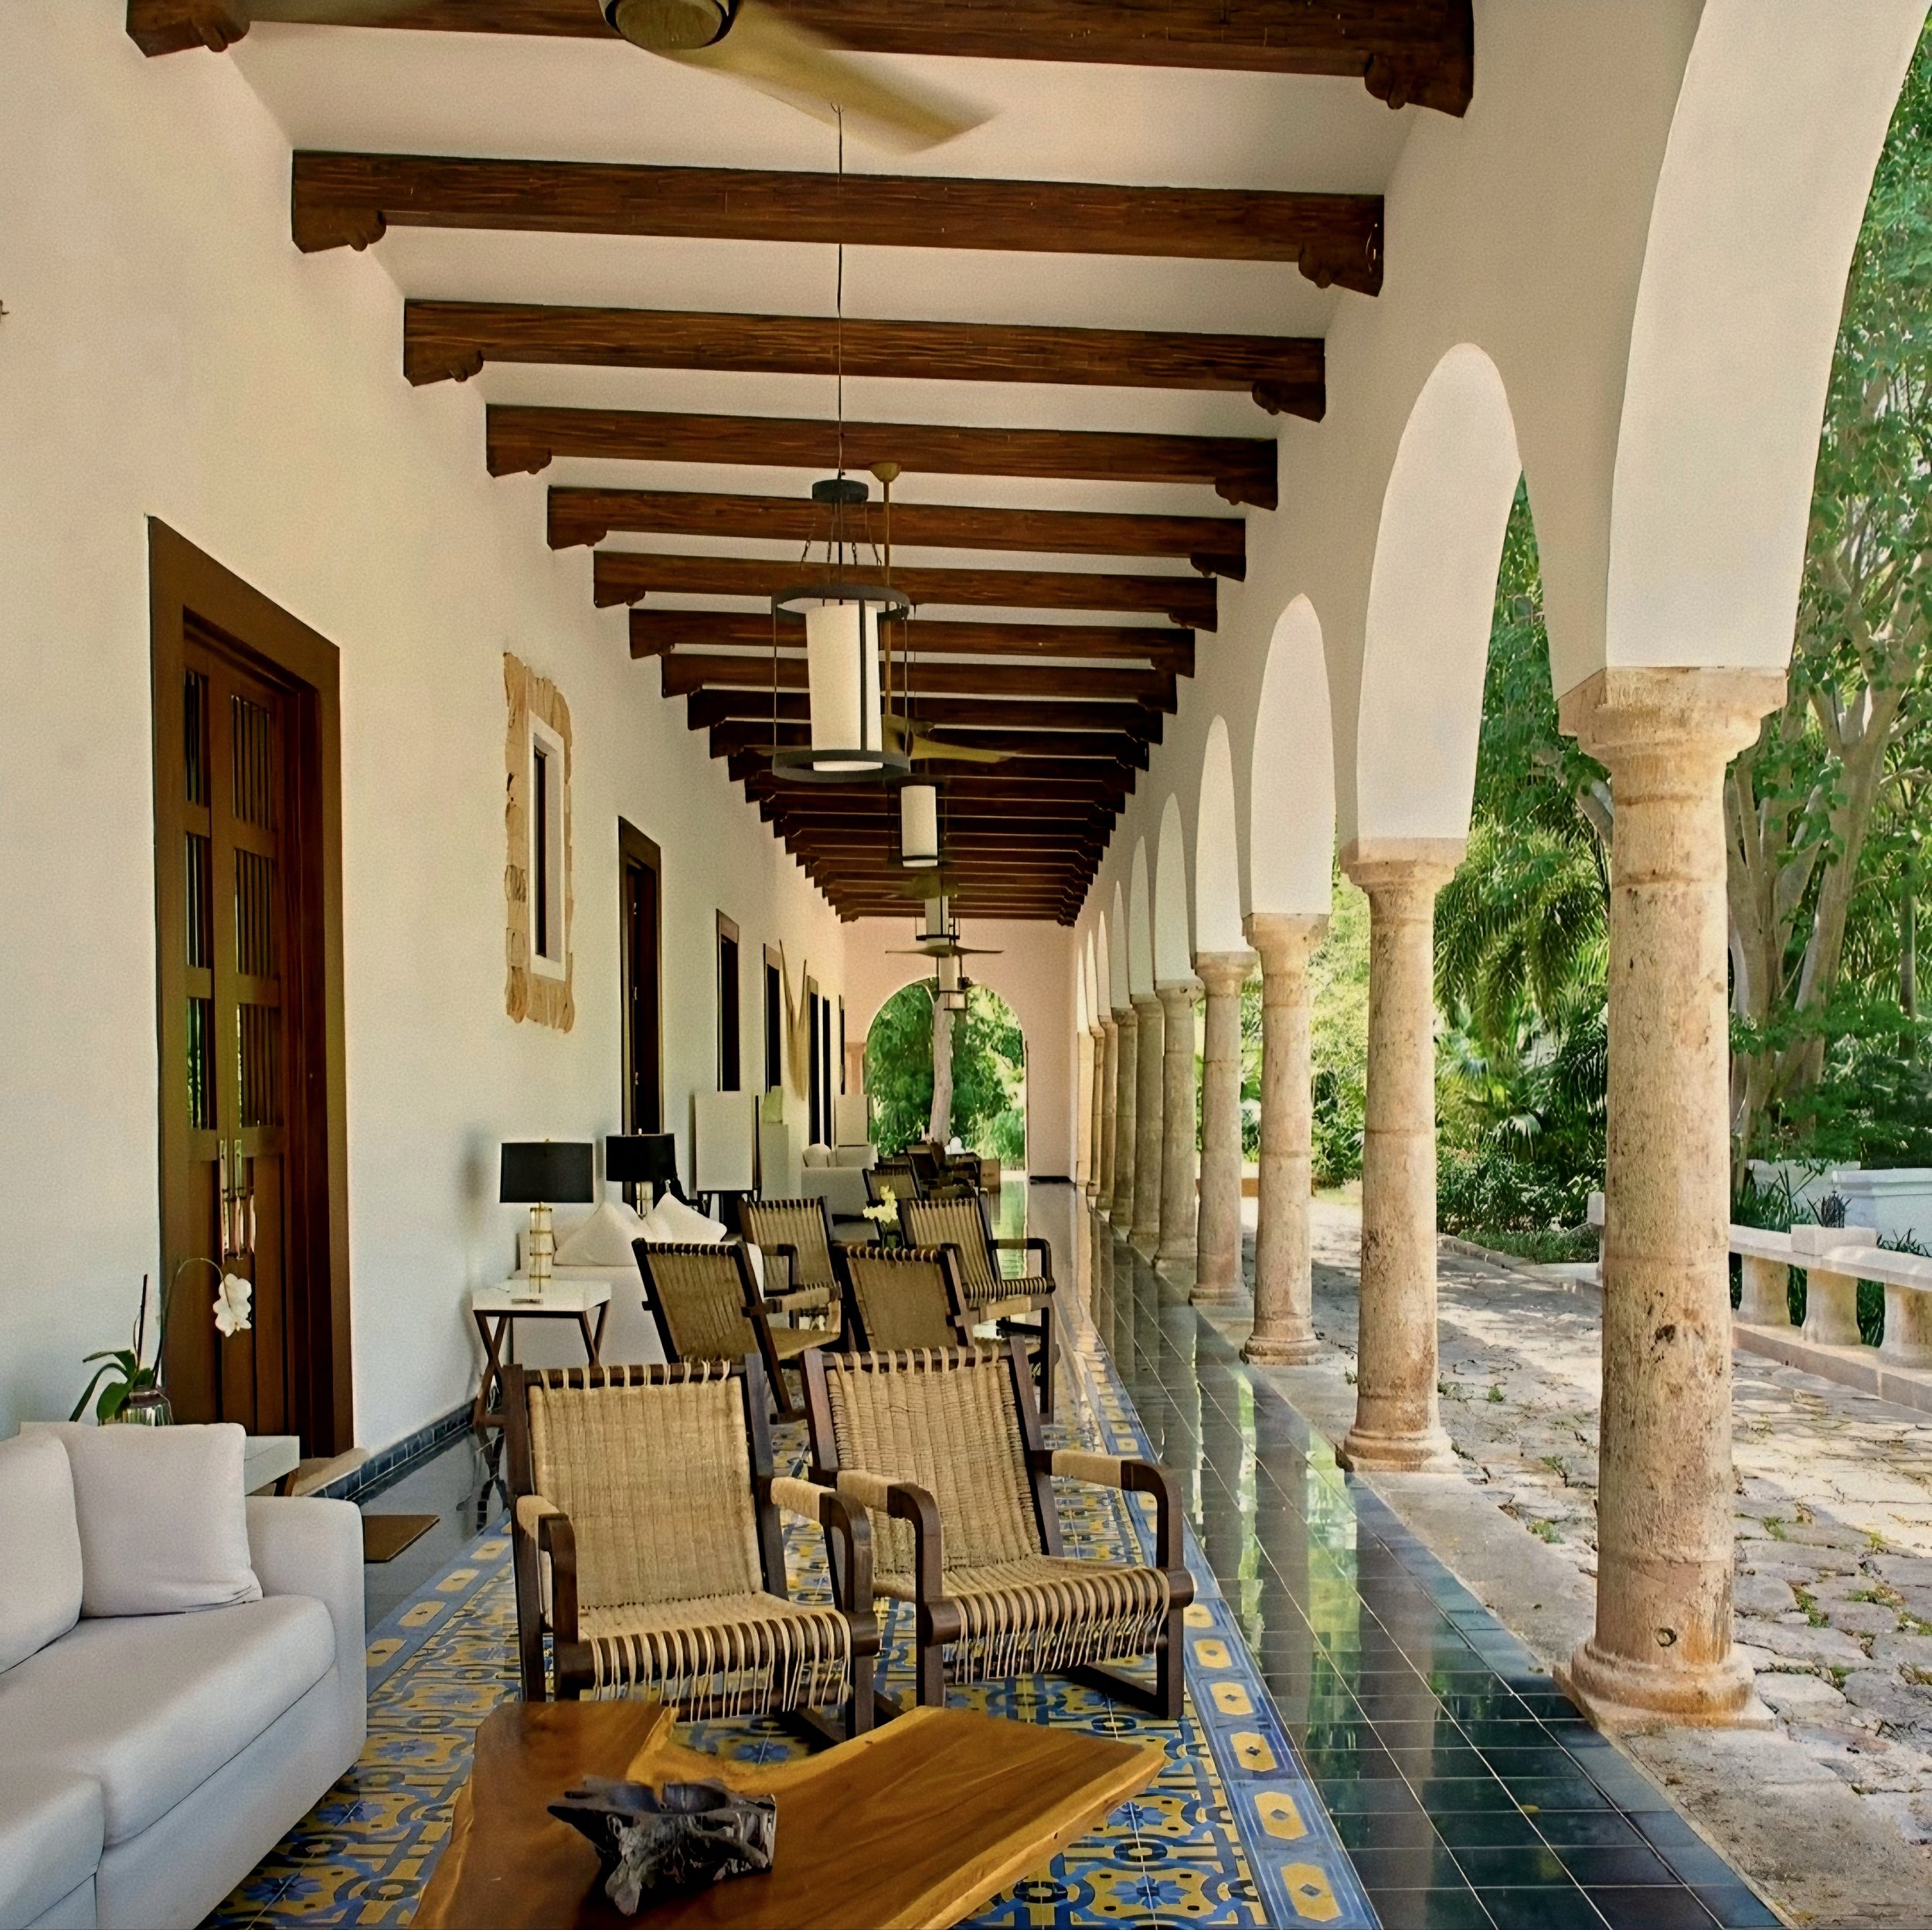
Historic limestone arcades and exposed timber beams overlooking patterned mosaic tilework along a sunlit loggia. Photo: Courtesy of Chablé Yucatán
Arrival at the estate unfolds not as a transactional reception, but as a quiet passage into a forgotten kingdom. Traversing an unpaved, winding path through dense Mayan foliage in Chocholá, the forest clears to reveal the deep red-orange facade of the Casa Principal, framed by ancient banyan trees whose sprawling roots drape over sun-drenched masonry. Escorted directly onto the sweeping, tiled veranda—where breeze-swept portales echo with the soft whisper of the jungle—guests are welcomed with crystal glasses of estate-grown chaya and sour orange while lounging amidst contemporary furnishings, bypassing traditional check-in formalities in favor of immediate, unhurried ease.
Once the grand residence of nineteenth-century plantation owners, the restored mansion serves as the social heart of the property, preserving original thick stone walls, soaring timber-beamed ceilings, and faded pastel frescoes painstakingly uncovered by art restoration experts. Within these historic salons, the interior design seamlessly bridges colonial nobility with high-fashion restraint—featuring original checkerboard mosaic tile floors, curated contemporary Mexican artwork, and floor-to-ceiling bookshelves housing volumes on Mayan art and architecture. The former master quarters have been thoughtfully repurposed into a serene library and reading sanctuary, offering an air-conditioned refuge where quiet afternoon hours melt away over chess or espresso.
As dusk settles over the estate, the Casa Principal transforms into an intimate nocturnal hub. Its grand verandas and dimly lit salons flow into a cozy cigar and spirits lounge, where guests gather to sample rare Mexican distillates and signature botanical cocktails mixed with local honey. Beyond the sweeping outdoor terraces, illuminated lawns give way to the dance of fireflies under the jungle canopy, setting a conversational, atmospheric tone that defines the estate's timeless residential luxury.
The Boudoir Haven
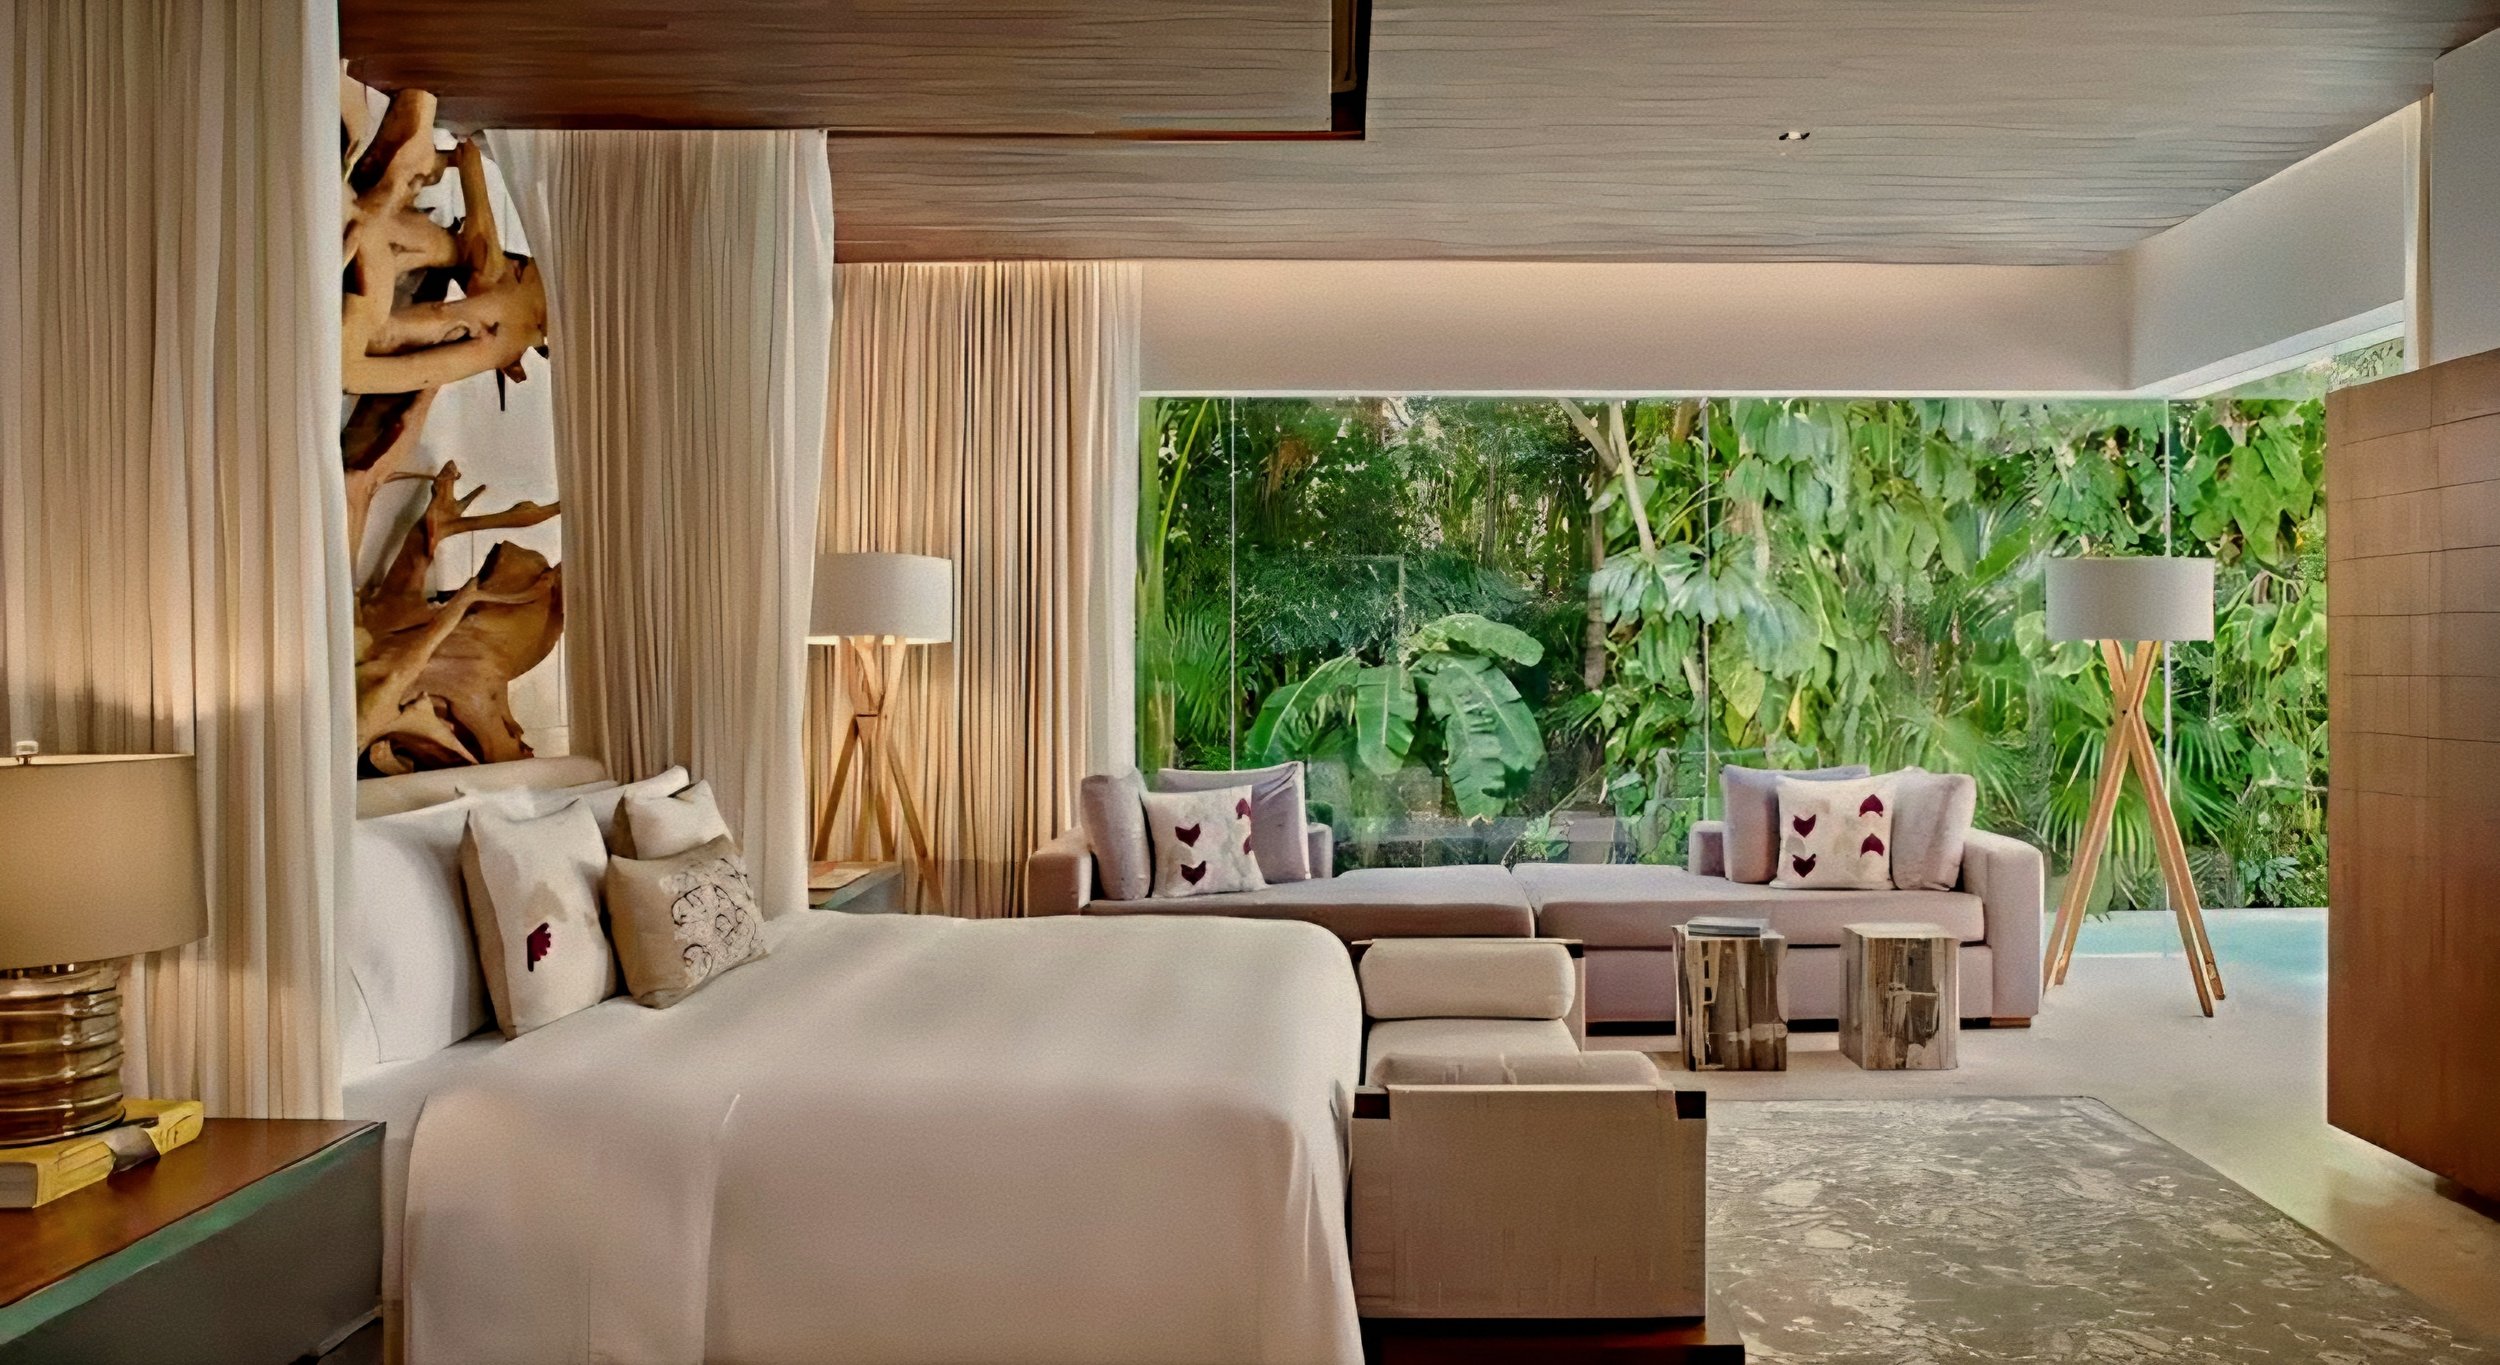
Sculptural driftwood art and airy linen drapery anchoring a suite bed before floor-to-ceiling glass and tropical greenery. Photo: Courtesy of Chablé Yucatán
Scattered discreetly beneath the dense forest canopy, the forty standalone casitas operate as private glass pavilions that blur the line between indoor luxury and wild nature. Approached through preserved stone ruins of nineteenth-century plantation structures, each residence opens into a soaring bedroom sanctuary anchored by a platform bed draped in diaphanous white linens, rich parota wood ceiling beams, and bespoke leather-accented furnishings. Subtle turquoise accents reference the celestial hue of the peninsula’s sacred cenotes, while expansive floor-to-ceiling glass walls frame an ever-changing vista of lush emerald foliage.
Spanning the full width of the suite, the master bathroom serves as a private wellness enclave framed in native cream-colored limestone. Block-limestone vanities overlook a secluded pocket garden, leading to an indoor double rain shower that opens directly onto an alfresco moon shower enveloped by stone walls and cascading tropical vines. Beyond the bedroom glass, private sun terraces reveal heated azure plunge pools and signature woven hammocks floating over the water, where morning tea and freshly baked local pastries are discreetly delivered at dawn.
The Living Alcove
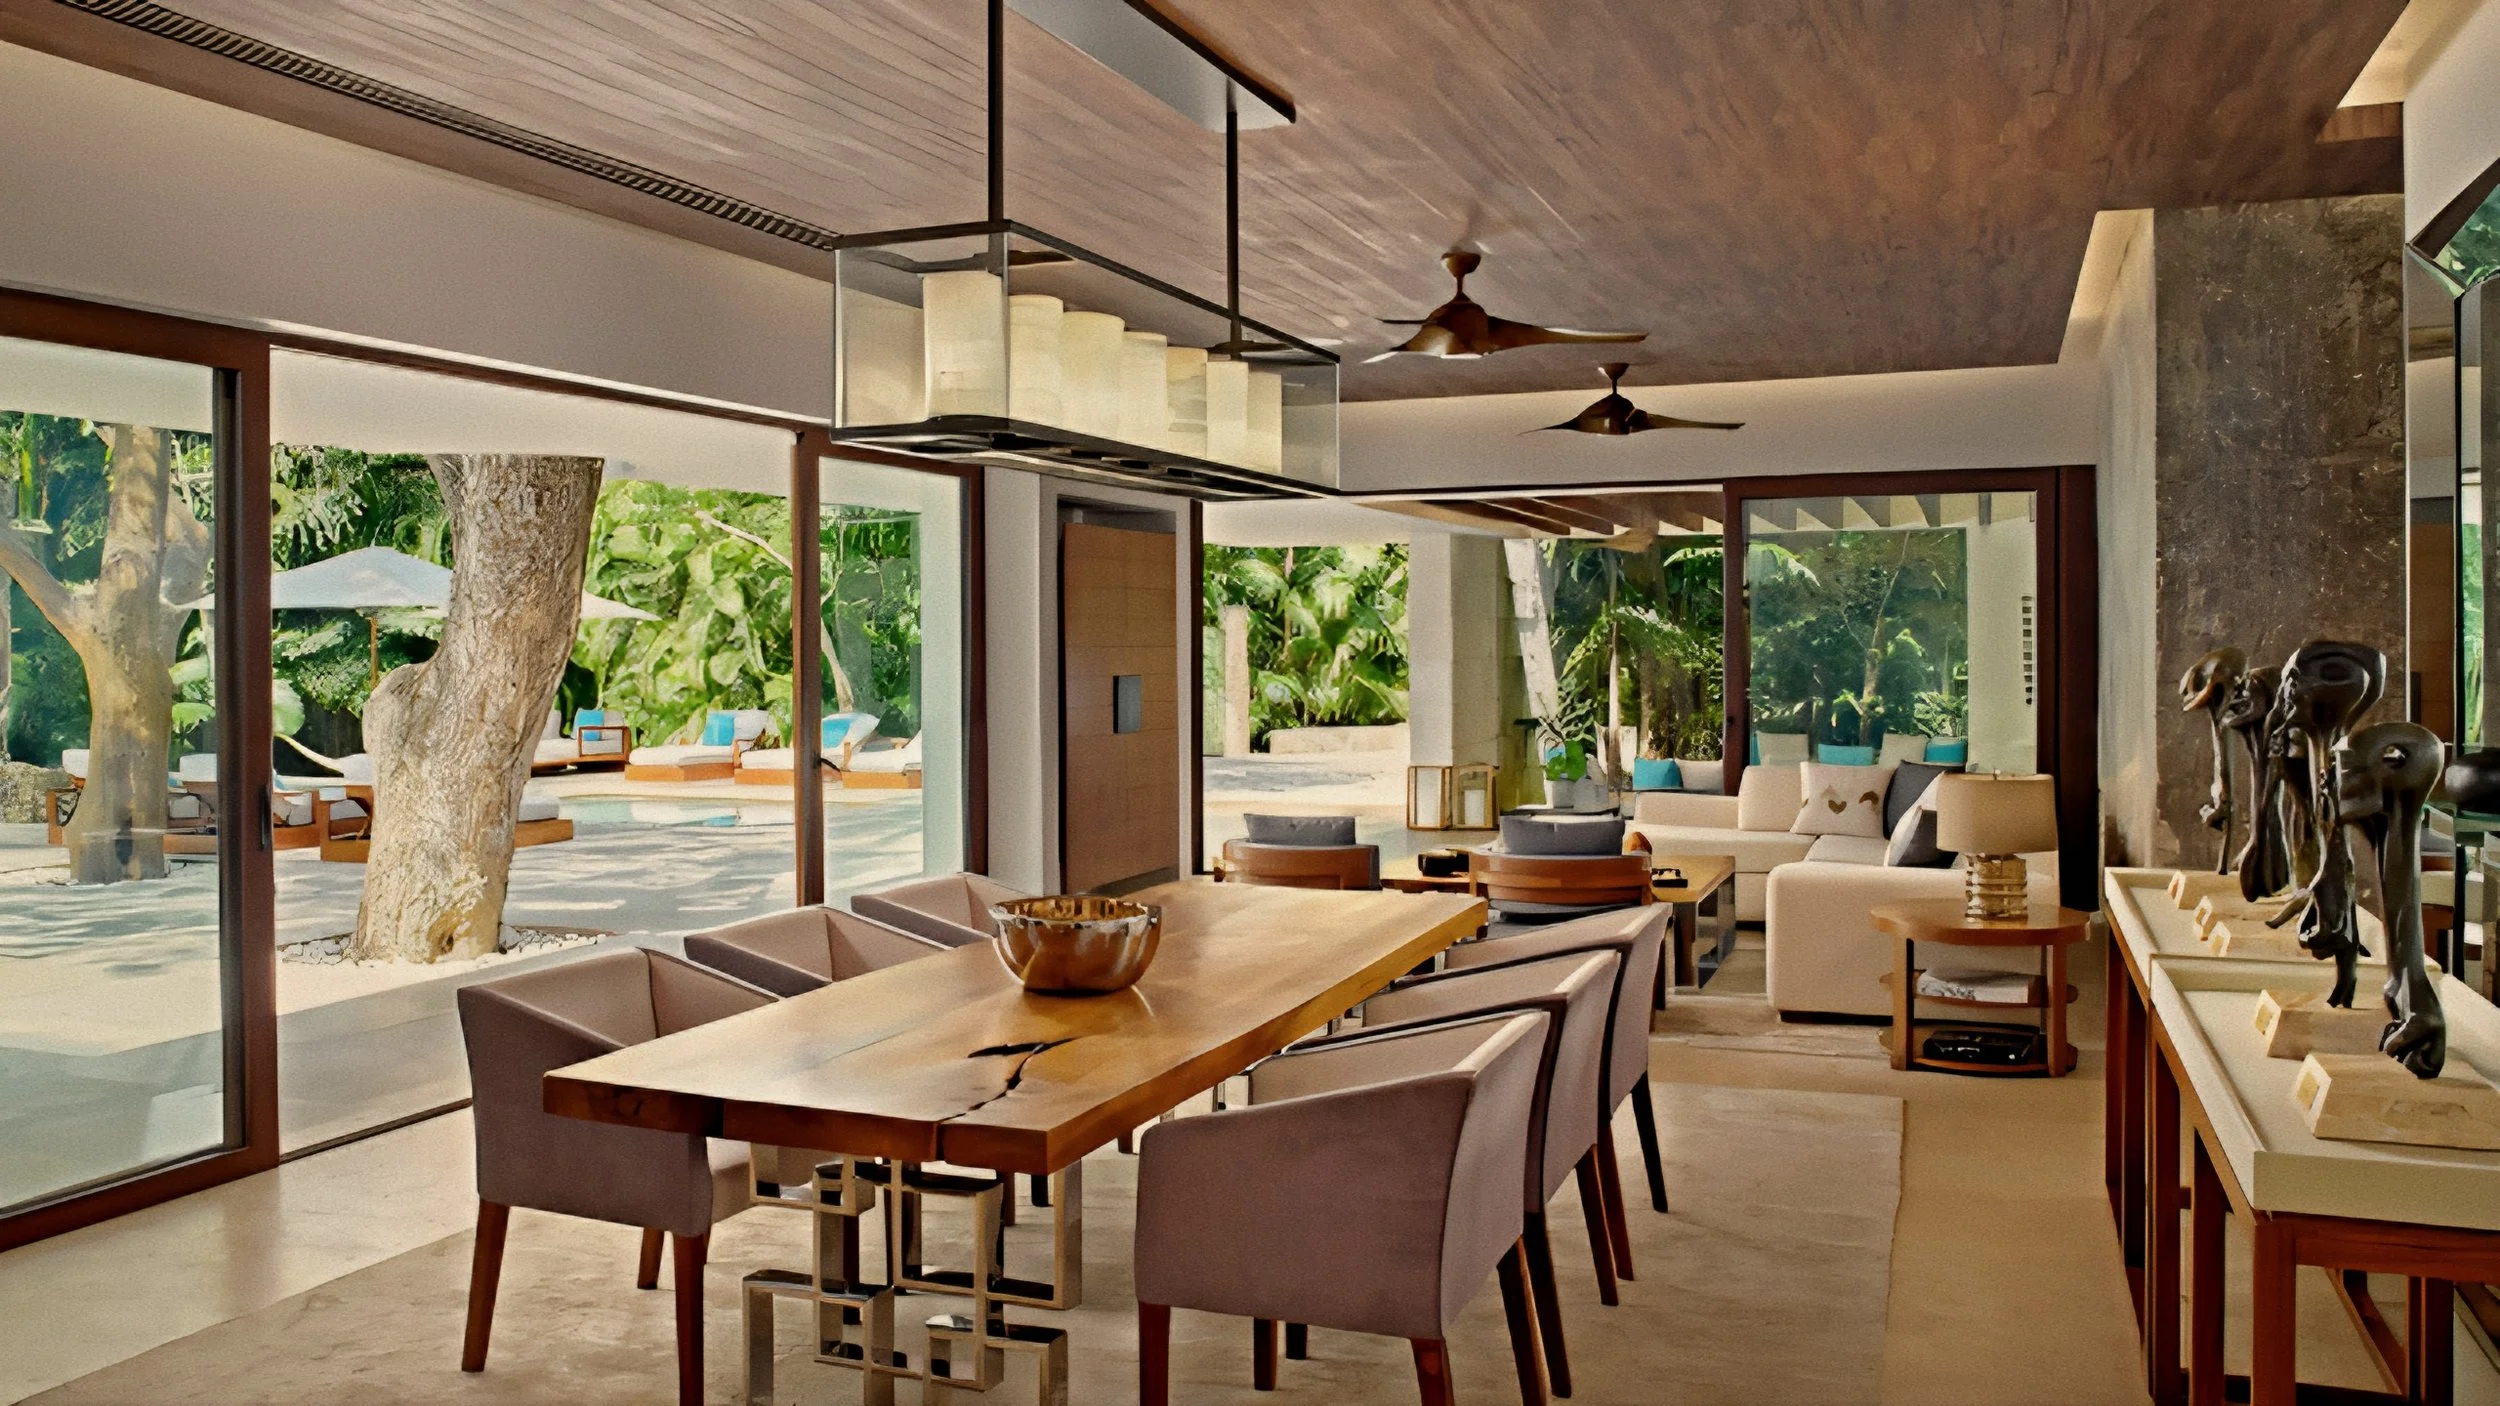
A live-edge timber dining table beneath a sleek glass lantern fixture opening to tranquil pool views. Photo: Courtesy of Chablé Yucatán
For those seeking expansive space or utter seclusion, the estate’s collection of multi-bedroom villas elevates residential luxury to an art form. Designed with floor-to-ceiling glass doors that slide completely out of sight, the living and dining salons disappear into the landscape, transforming air-conditioned sanctuaries into breezeway pavilions. Live-edge timber dining tables, custom bronze art sculptures, and low-slung neutral sofas reflect an organic palette that echoes the surrounding forest floor, anchored by hand-carved local stone and polished limestone flooring.
"Our design ethos centered on constructing an atmosphere where architecture yields entirely to nature," notes interior designer Paulina Morán, reflecting on the integration of modern glass with original plantation masonry. "By utilizing raw parota wood, local stone, and fluid indoor-outdoor transitions, the living spaces create a dialogue between contemporary luxury and the ancient spirit of the Mayan forest."
The pinnacle of this residential philosophy manifests within the legendary Royal Villa and the multi-level Residence. The Royal Villa integrates original nineteenth-century hacienda arches directly into its modern glass footprint, featuring a four-story stone observatory tower accessible via private elevator, an expansive swimming pool wrapping around historic stone ruins, and private elevated Mayan gardens where personal chefs prepare bespoke moonlit dinners. Nearby, the multi-suite Residence offers an autonomous residential retreat complete with a private cinema, dedicated wellness studio, personal gym, and private solar power grid—establishing a new benchmark for self-contained, high-fashion hospitality in Central America.
The Culinary Atelier
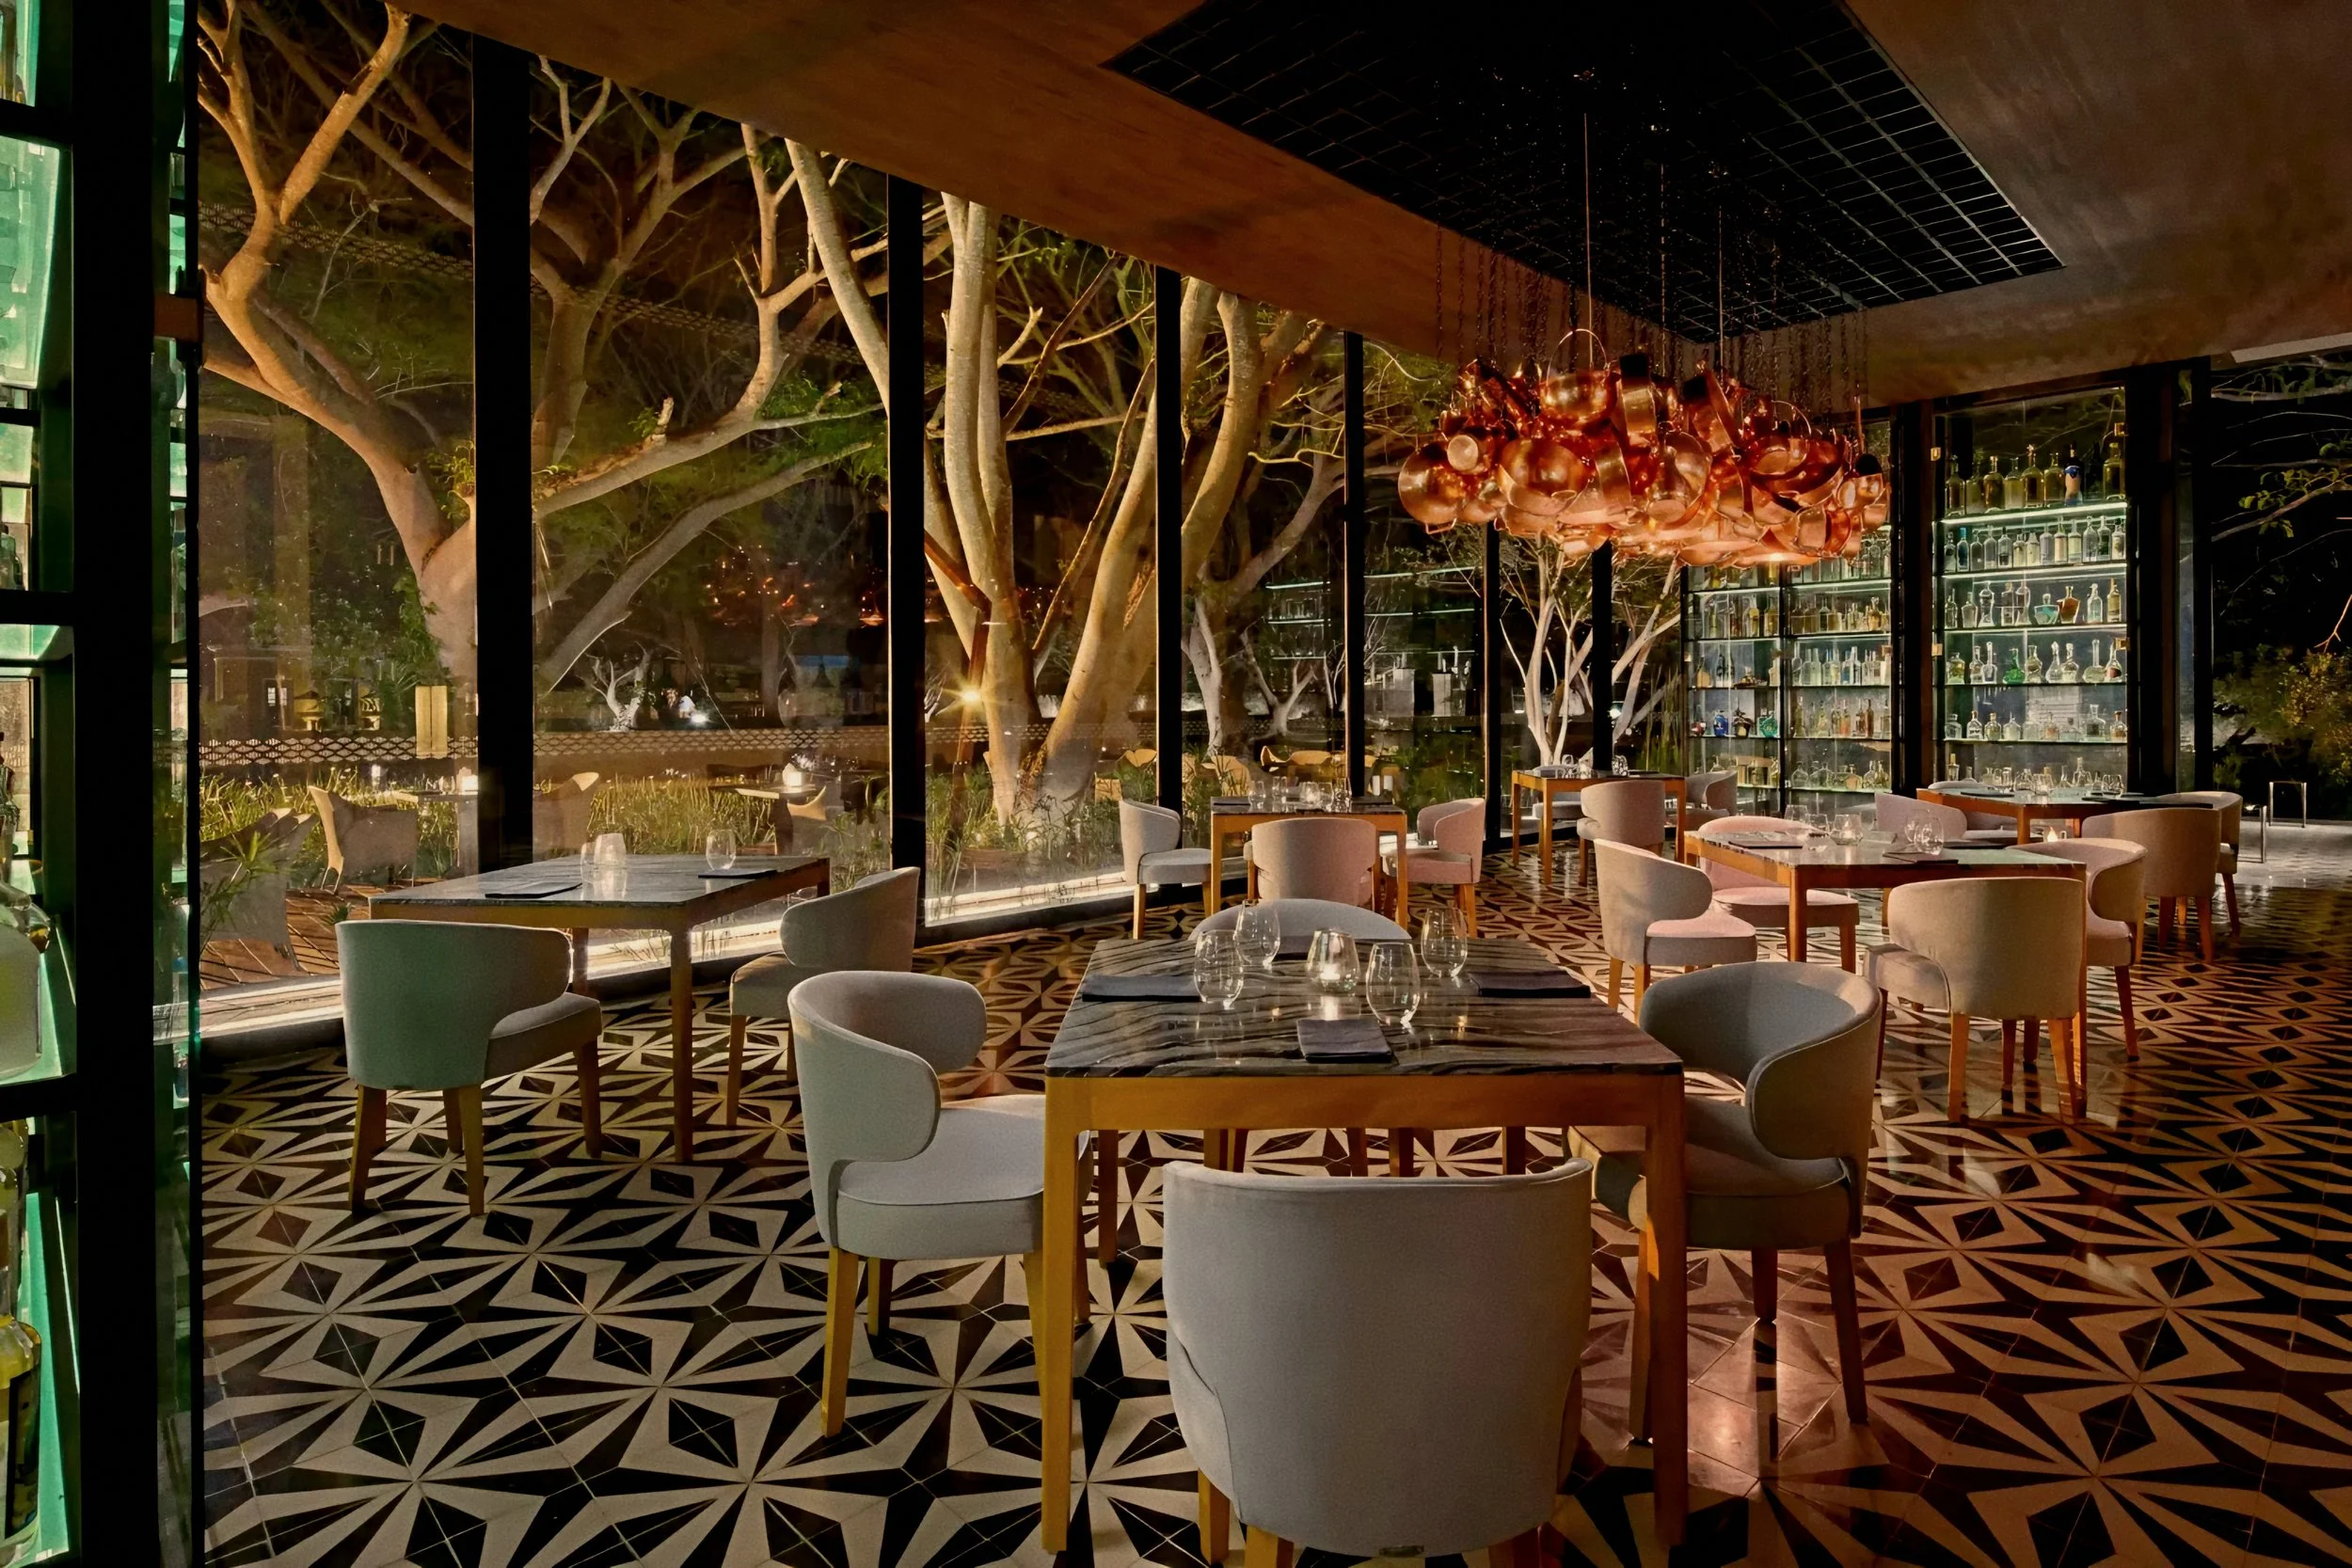
Geometric mosaic tile floors and tailored armchairs set beneath a hanging installation of antique copper vessels. Photo: Courtesy of Chablé Yucatán
Gastronomy across the estate operates as a poetic homage to Yucatecan biodiversity and ancestral culinary technique. At the crown of the dining program sits Ixi’im—translating to "corn" in the Mayan language—a flagship fine-dining venue awarded a MICHELIN Star and MICHELIN Green Star for its sustainable mastery. Housed within the brick-and-stone ruins of the hacienda’s original nineteenth-century machine hall, the Prix Versailles-winning space pairs raw, crumbling industrial masonry with sleek glass enclosures, geometric tiled floors, and a ceiling installation of woven ropes honoring the property’s sisal-weaving heritage. Glowing glass display cases line the perimeter, showcasing an extraordinary private archive of over three thousand rare and vintage tequila bottles.
"Our culinary philosophy revolves around honoring the ancestral soul of Mayan agriculture through a contemporary lens," explains Corporate Chef Jorge Vallejo, whose vision bridges the land's organic bounty with high-gastronomy technique. "By harvesting native herbs and heirloom crops directly from our traditional ka’anchés, every dish translates the terroir, history, and sacred spirit of the Yucatán Peninsula onto the plate."
Beyond the theatrical glass walls of Ixi’im, the resort’s dining narrative unfolds in contrasting, intimate settings. Adjacent to the main swimming pool, Ki’ol offers an airy, open-air pavilion crafted from hand-carved parota wood and woven textures, serving sun-drenched poolside lunches and elevated Mexican breakfast classics. For an authentic heritage experience, Casita Maya invites guests into a thatched-roof hearth where local Mayan cooks prepare centuries-old recipes—including cochinita pibil slow-cooked overnight in a traditional underground earthen oven. As night descends, the cozy Sikar Bar provides a vintage speakeasy retreat wrapped in dark woods and historic plasterwork, where rare mezcals and artisanal Mexican distillates are savored alongside premium cigars under the quiet canopy of the jungle.
The Emerald Basin
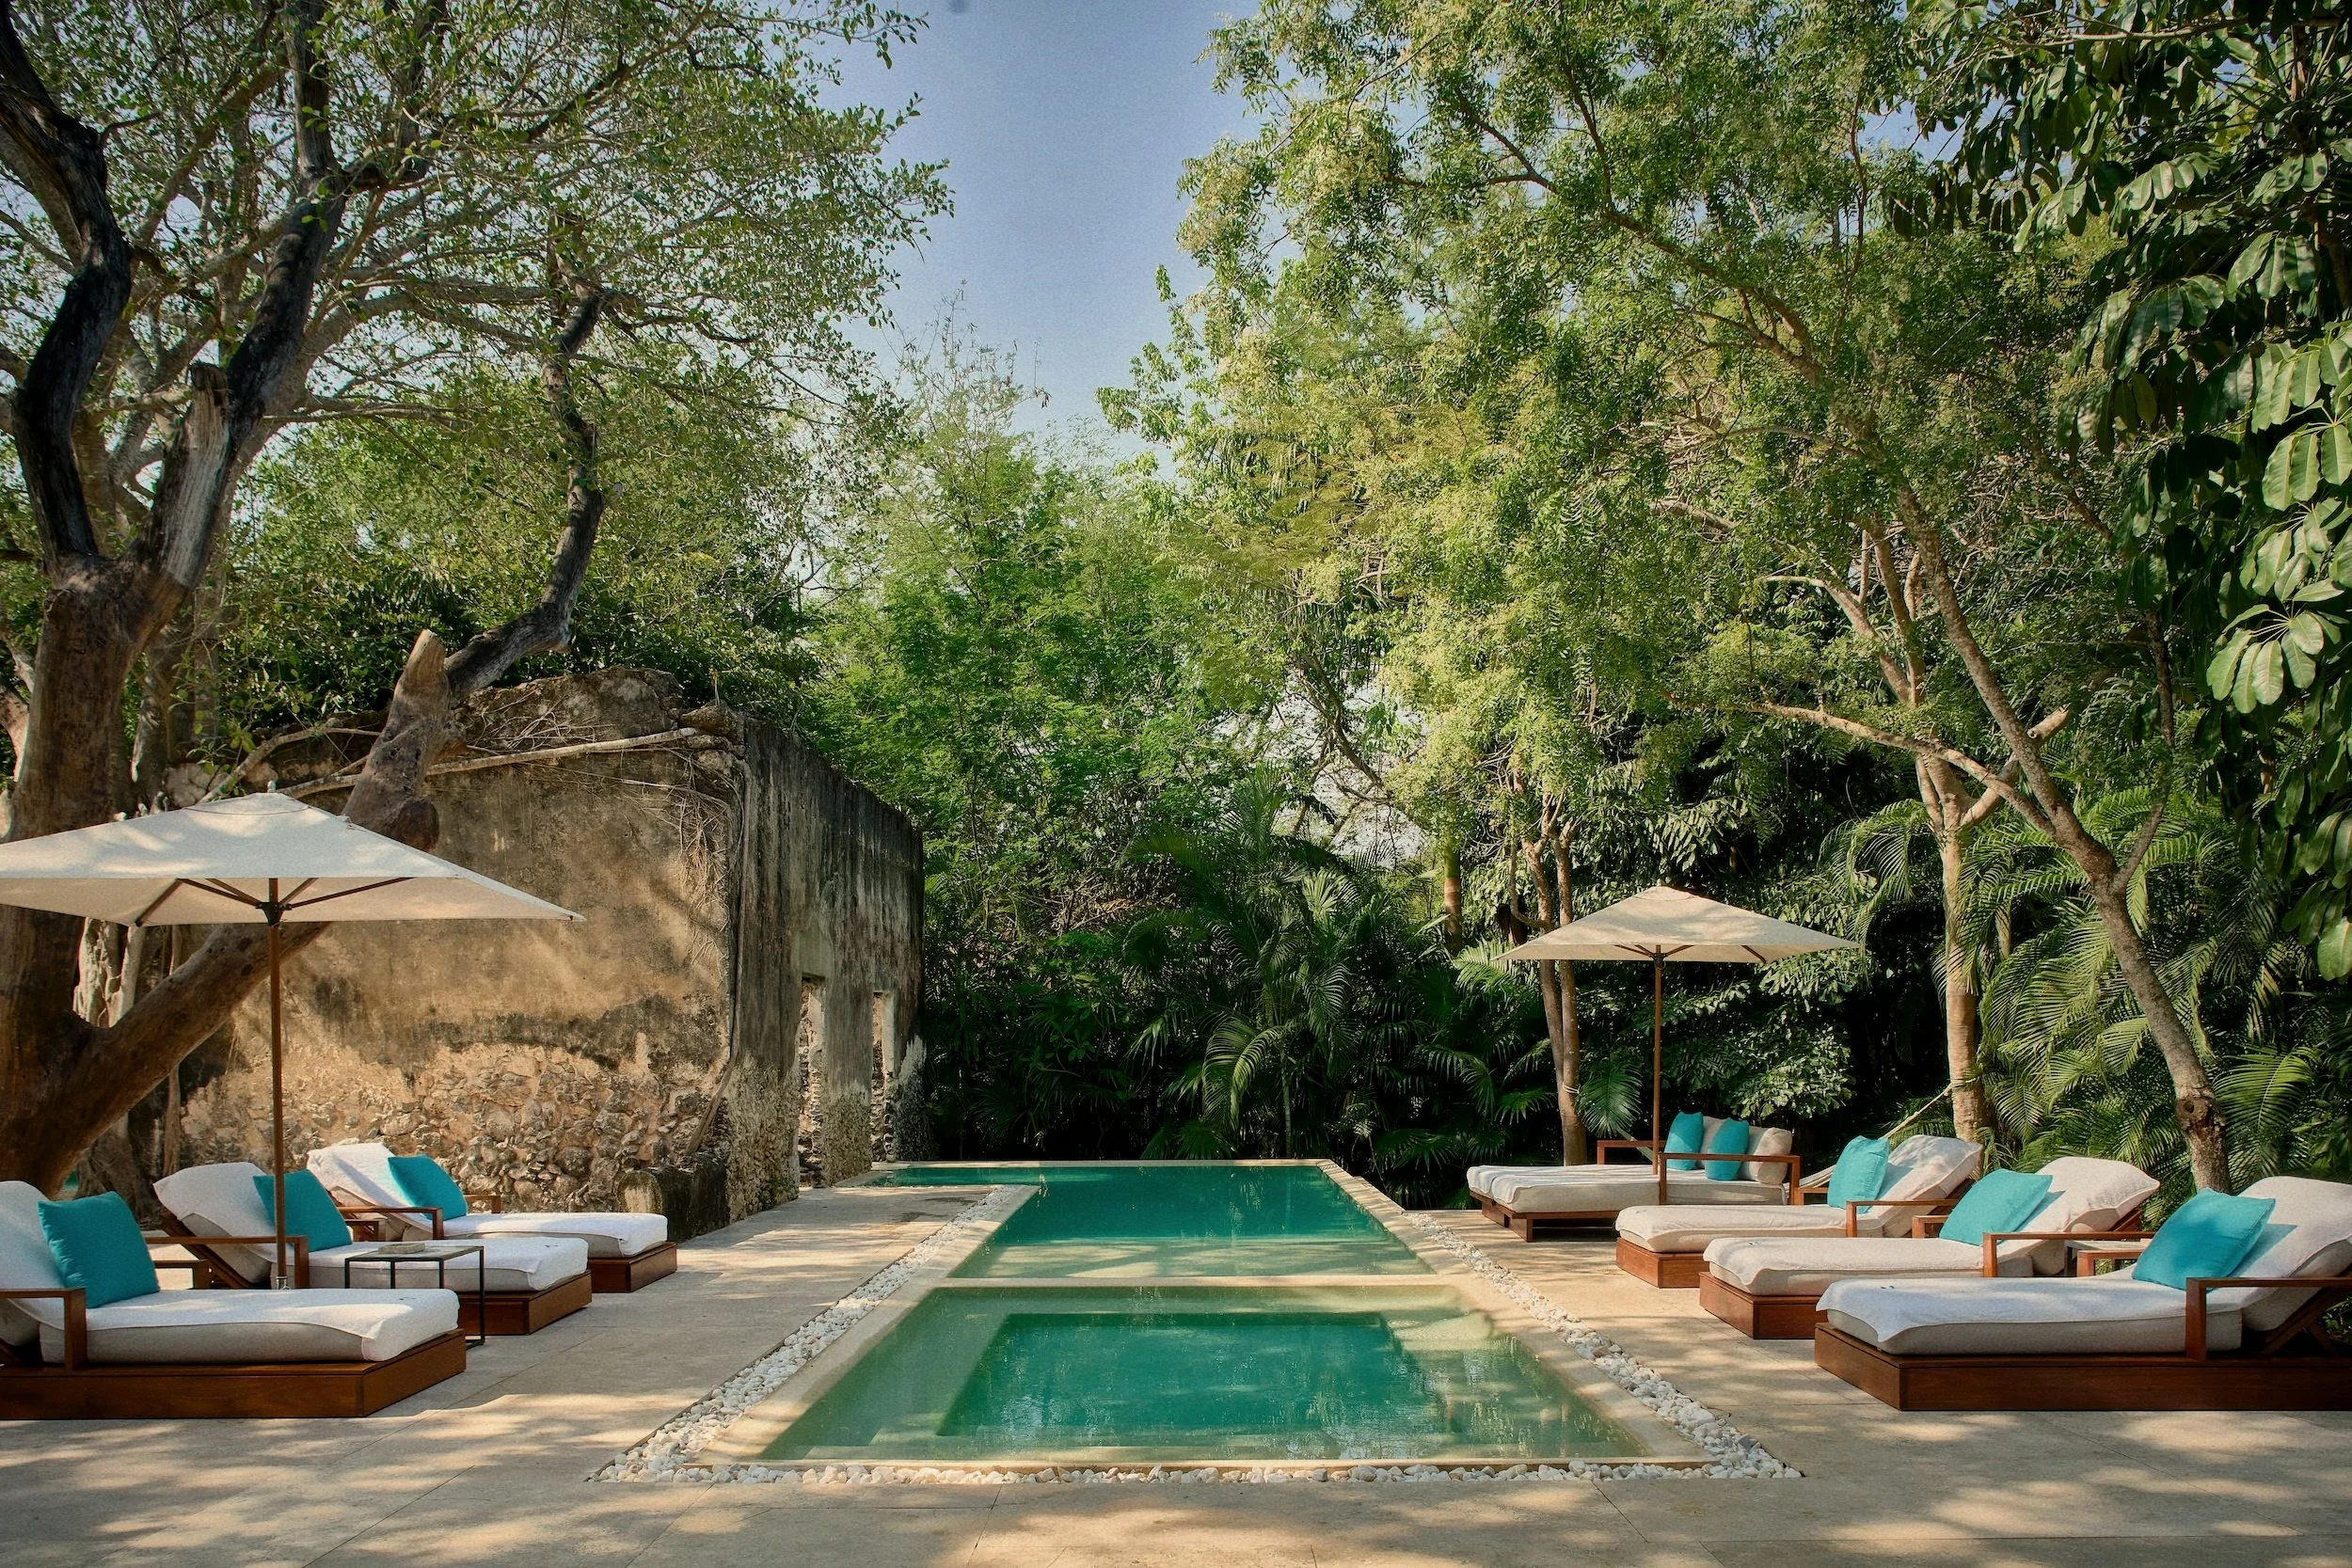
Teak loungers framing a narrow emerald pool set against weathered stone hacienda ruins and lush canopy. Photo: Courtesy of Chablé Yucatán
Water across the estate flows not merely as an amenity, but as a sacred design element connecting historic masonry with verdant nature. At the physical center of the property lies the expansive main resort pool, an architectural freeform basin that curves gracefully alongside the weather-worn stone facades of nineteenth-century hacienda ruins. Dotted with floating palm islands, cascading fountains, and low-slung, cream-upholstered daybeds, the sun-dappled pool deck provides a tranquil oasis where afternoon hours drift quietly under the canopy of towering tropical trees. Flanked by open-air lounge service, the space captures a refined, breezeway elegance that feels entirely removed from the outside world.
Beyond the main swimming pool, aquatic living extends into intimate, highly personal retreats. Every casita and private villa is equipped with its own temperature-controlled azure plunge pool, set into stone terraces where signature hand-woven hammocks float directly above the water. Deep within the wellness sanctuary, water assumes a spiritual role around the natural freshwater cenote—an ancient limestone sinkhole integrated seamlessly into the spa’s architecture, serving as a sacred setting for holistic hydrotherapy and Mayan purification rituals. Whether taking a quiet morning dip in a secluded jungle pool or resting beside historic stone ruins, the waters of Chablé offer an enduring sense of calm and rejuvenation.
The Subterranean Oasis
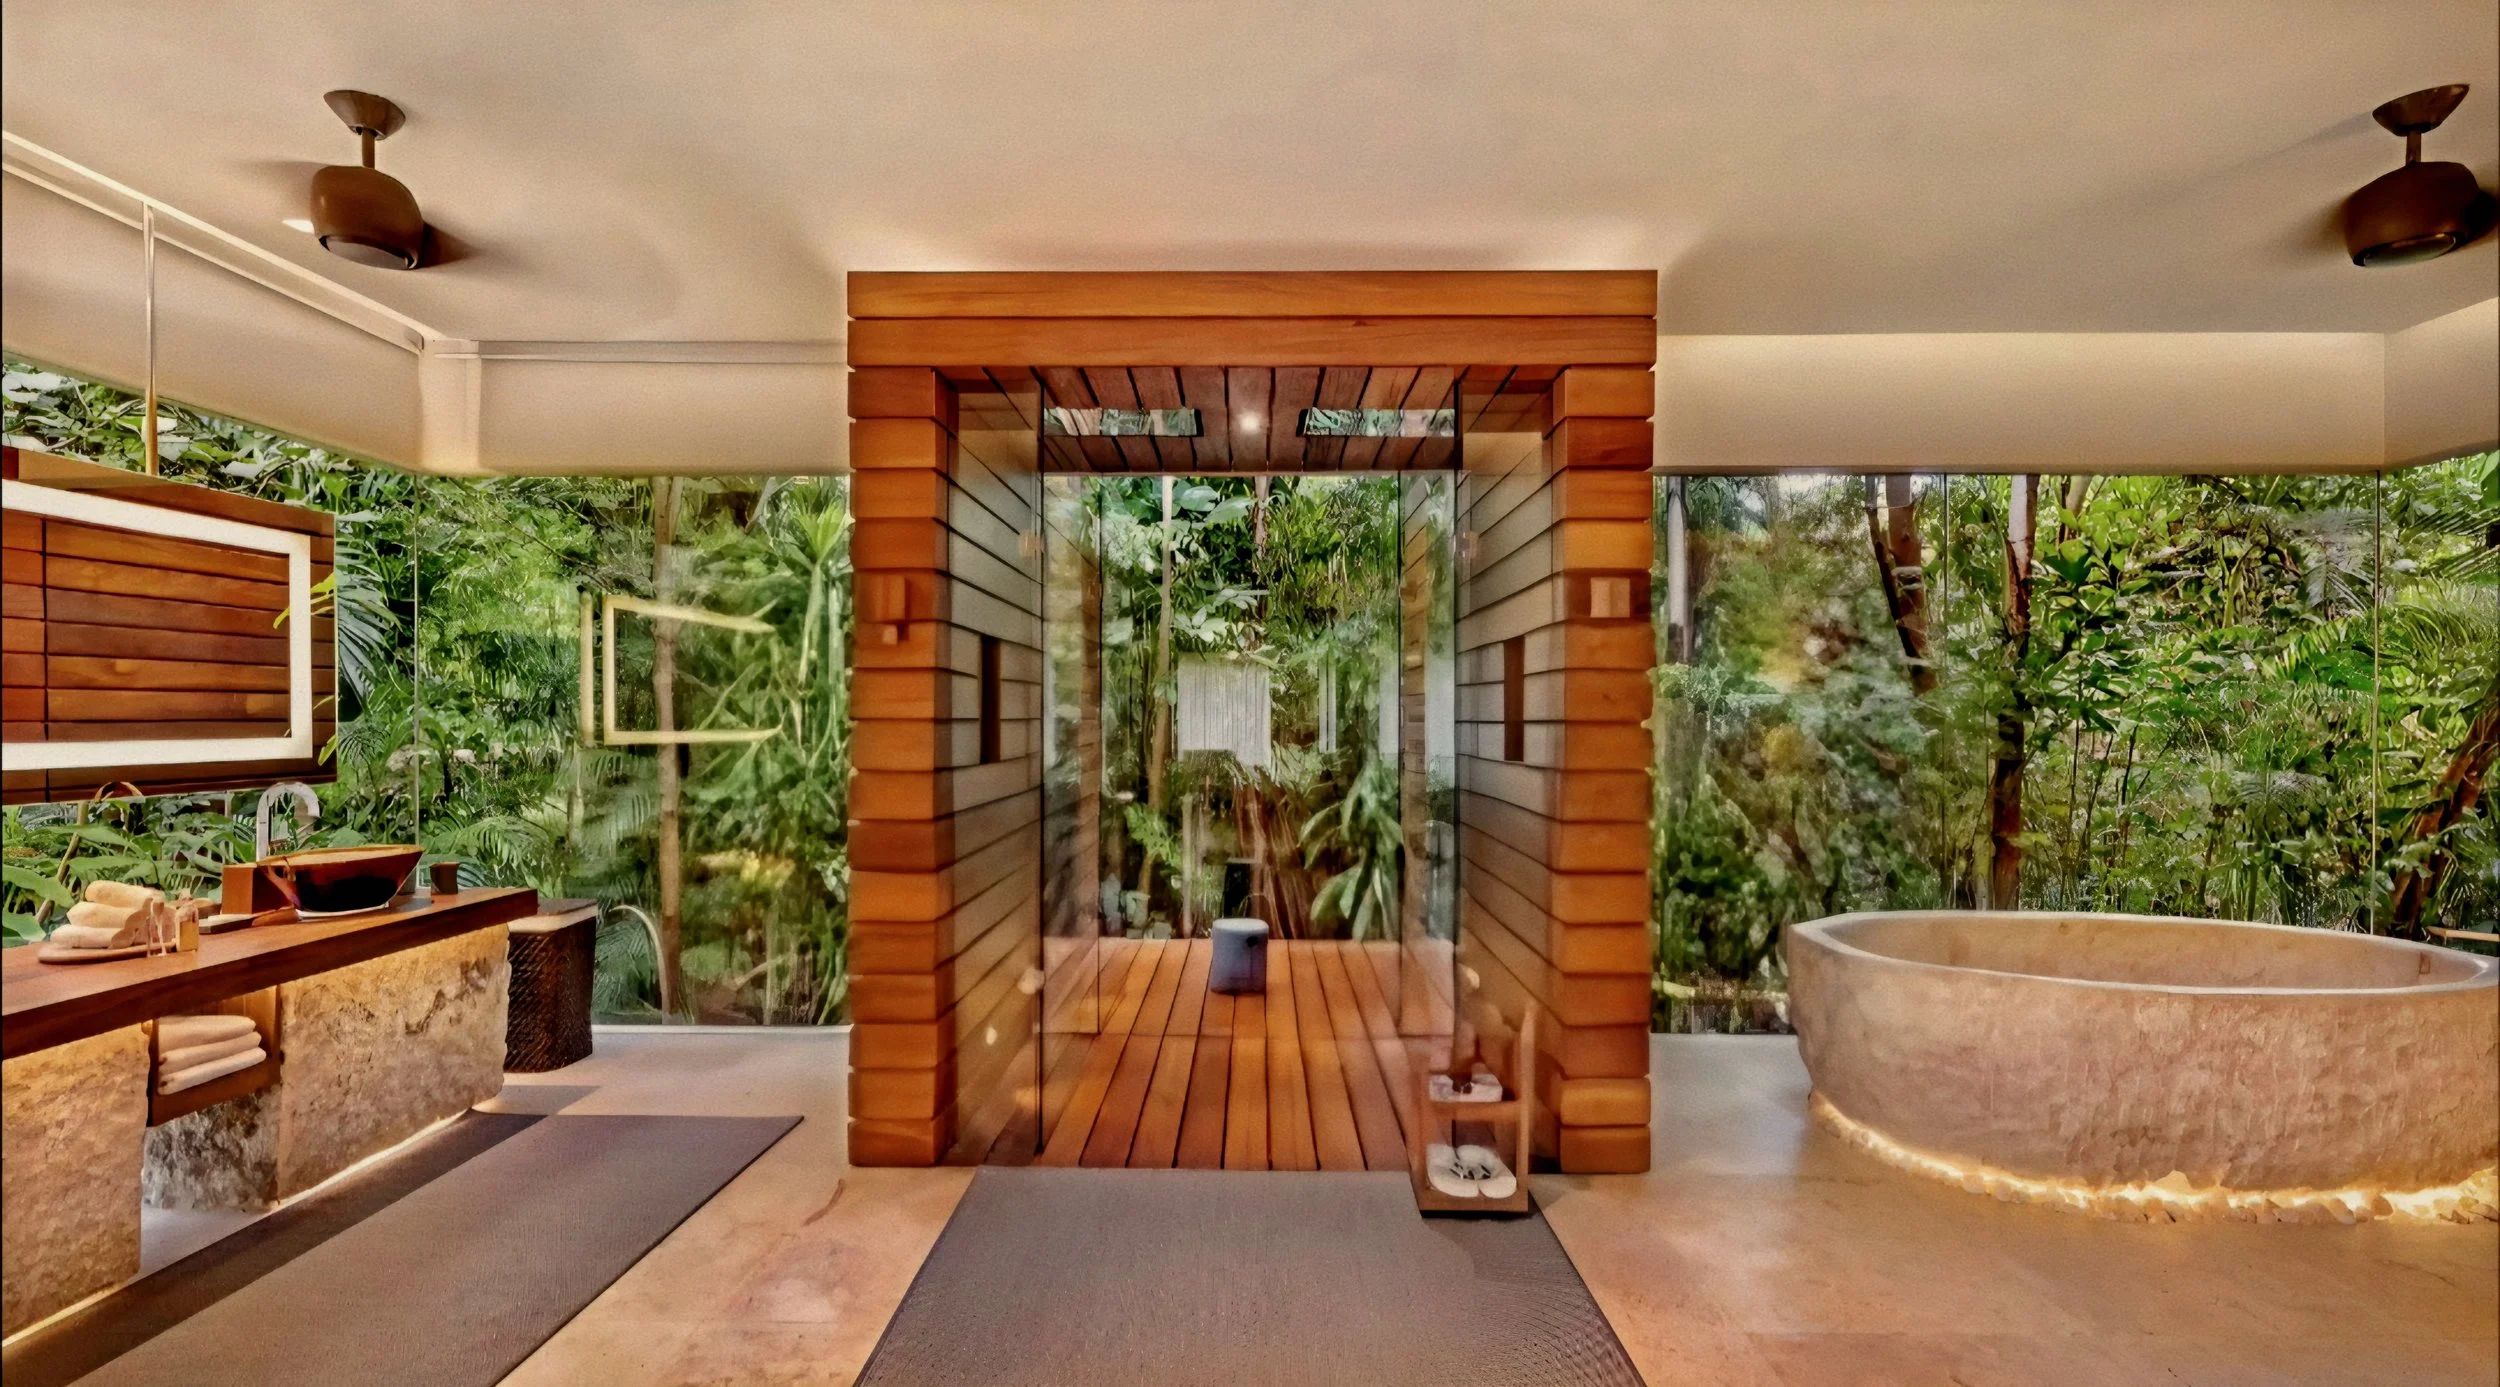
A monolithic carved stone tub and warm timber portal framed by floor-to-ceiling glass nestled in dense palm foliage. Photo: Courtesy of Chablé Yucatán
The wellness philosophy across the estate serves as the spiritual spine of the entire retreat, harmonizing ancient Mayan mysticism with high-science contemporary hydrotherapy. Curved in a serene crescent directly fringing a natural, subterranean freshwater cenote—a sacred limestone sinkhole revered by the Maya as a cosmic gateway to the underworld—the spa features glass-walled treatment cabins and elevated timber walkways that cantilever directly over the sheer, moss-draped rock faces. Constructed from local Dytzia limestone and warm parota wood, the architecture frames sweeping views of the clear emerald water below, offering three foundational cosmic healing journeys: Fountain of Youth, Tree of Life, and Heaven on Earth. Within these sanctuaries, resident Mayan spiritual healers execute transformative rituals, utilizing custom sensory-deprivation flotation pods and ancestral Janzu water massage to restore inner balance.
Deep within the jungle clearing, spiritual renewal takes physical form inside a traditional volcanic-stone Temazcal sweat lodge. Guided by a local Shaman, this ancestral ceremony fills the darkened dome with aromatic steam infused with hot volcanic rocks, medicinal waters, and native jungle herbs—guiding guests through sound cleansing and intention-setting to symbolize a profound rebirth from the womb of Mother Earth. Nearby, the hydrotherapy circuit features thermal pools of varying temperatures, herbal steam saunas, an organic apothecary, and treatments infused with liquid-gold medicinal honey harvested directly from the estate's sacred, stingless Melipona beehives.
Extending this holistic narrative into nature, the estate introduces the concept of Wellness Golf—a revolution in mindful movement conceived by sustainable golf architect Agustín Pizá. Stripping away rigid dress codes, traditional scoring, and set schedules, the nine-hole par-three course encourages guests to wander barefoot across pristine greens, taking time between shots to lay beneath the jungle canopy and listen to the forest breeze. The experience culminates at the open-air Golf Club Lounge, an exclusive, wood-wrapped sanctuary overlooking the fairways, where post-round moments are spent sipping cold-pressed botanical elixirs on plush outdoor daybeds.
The Terracotta Citadel
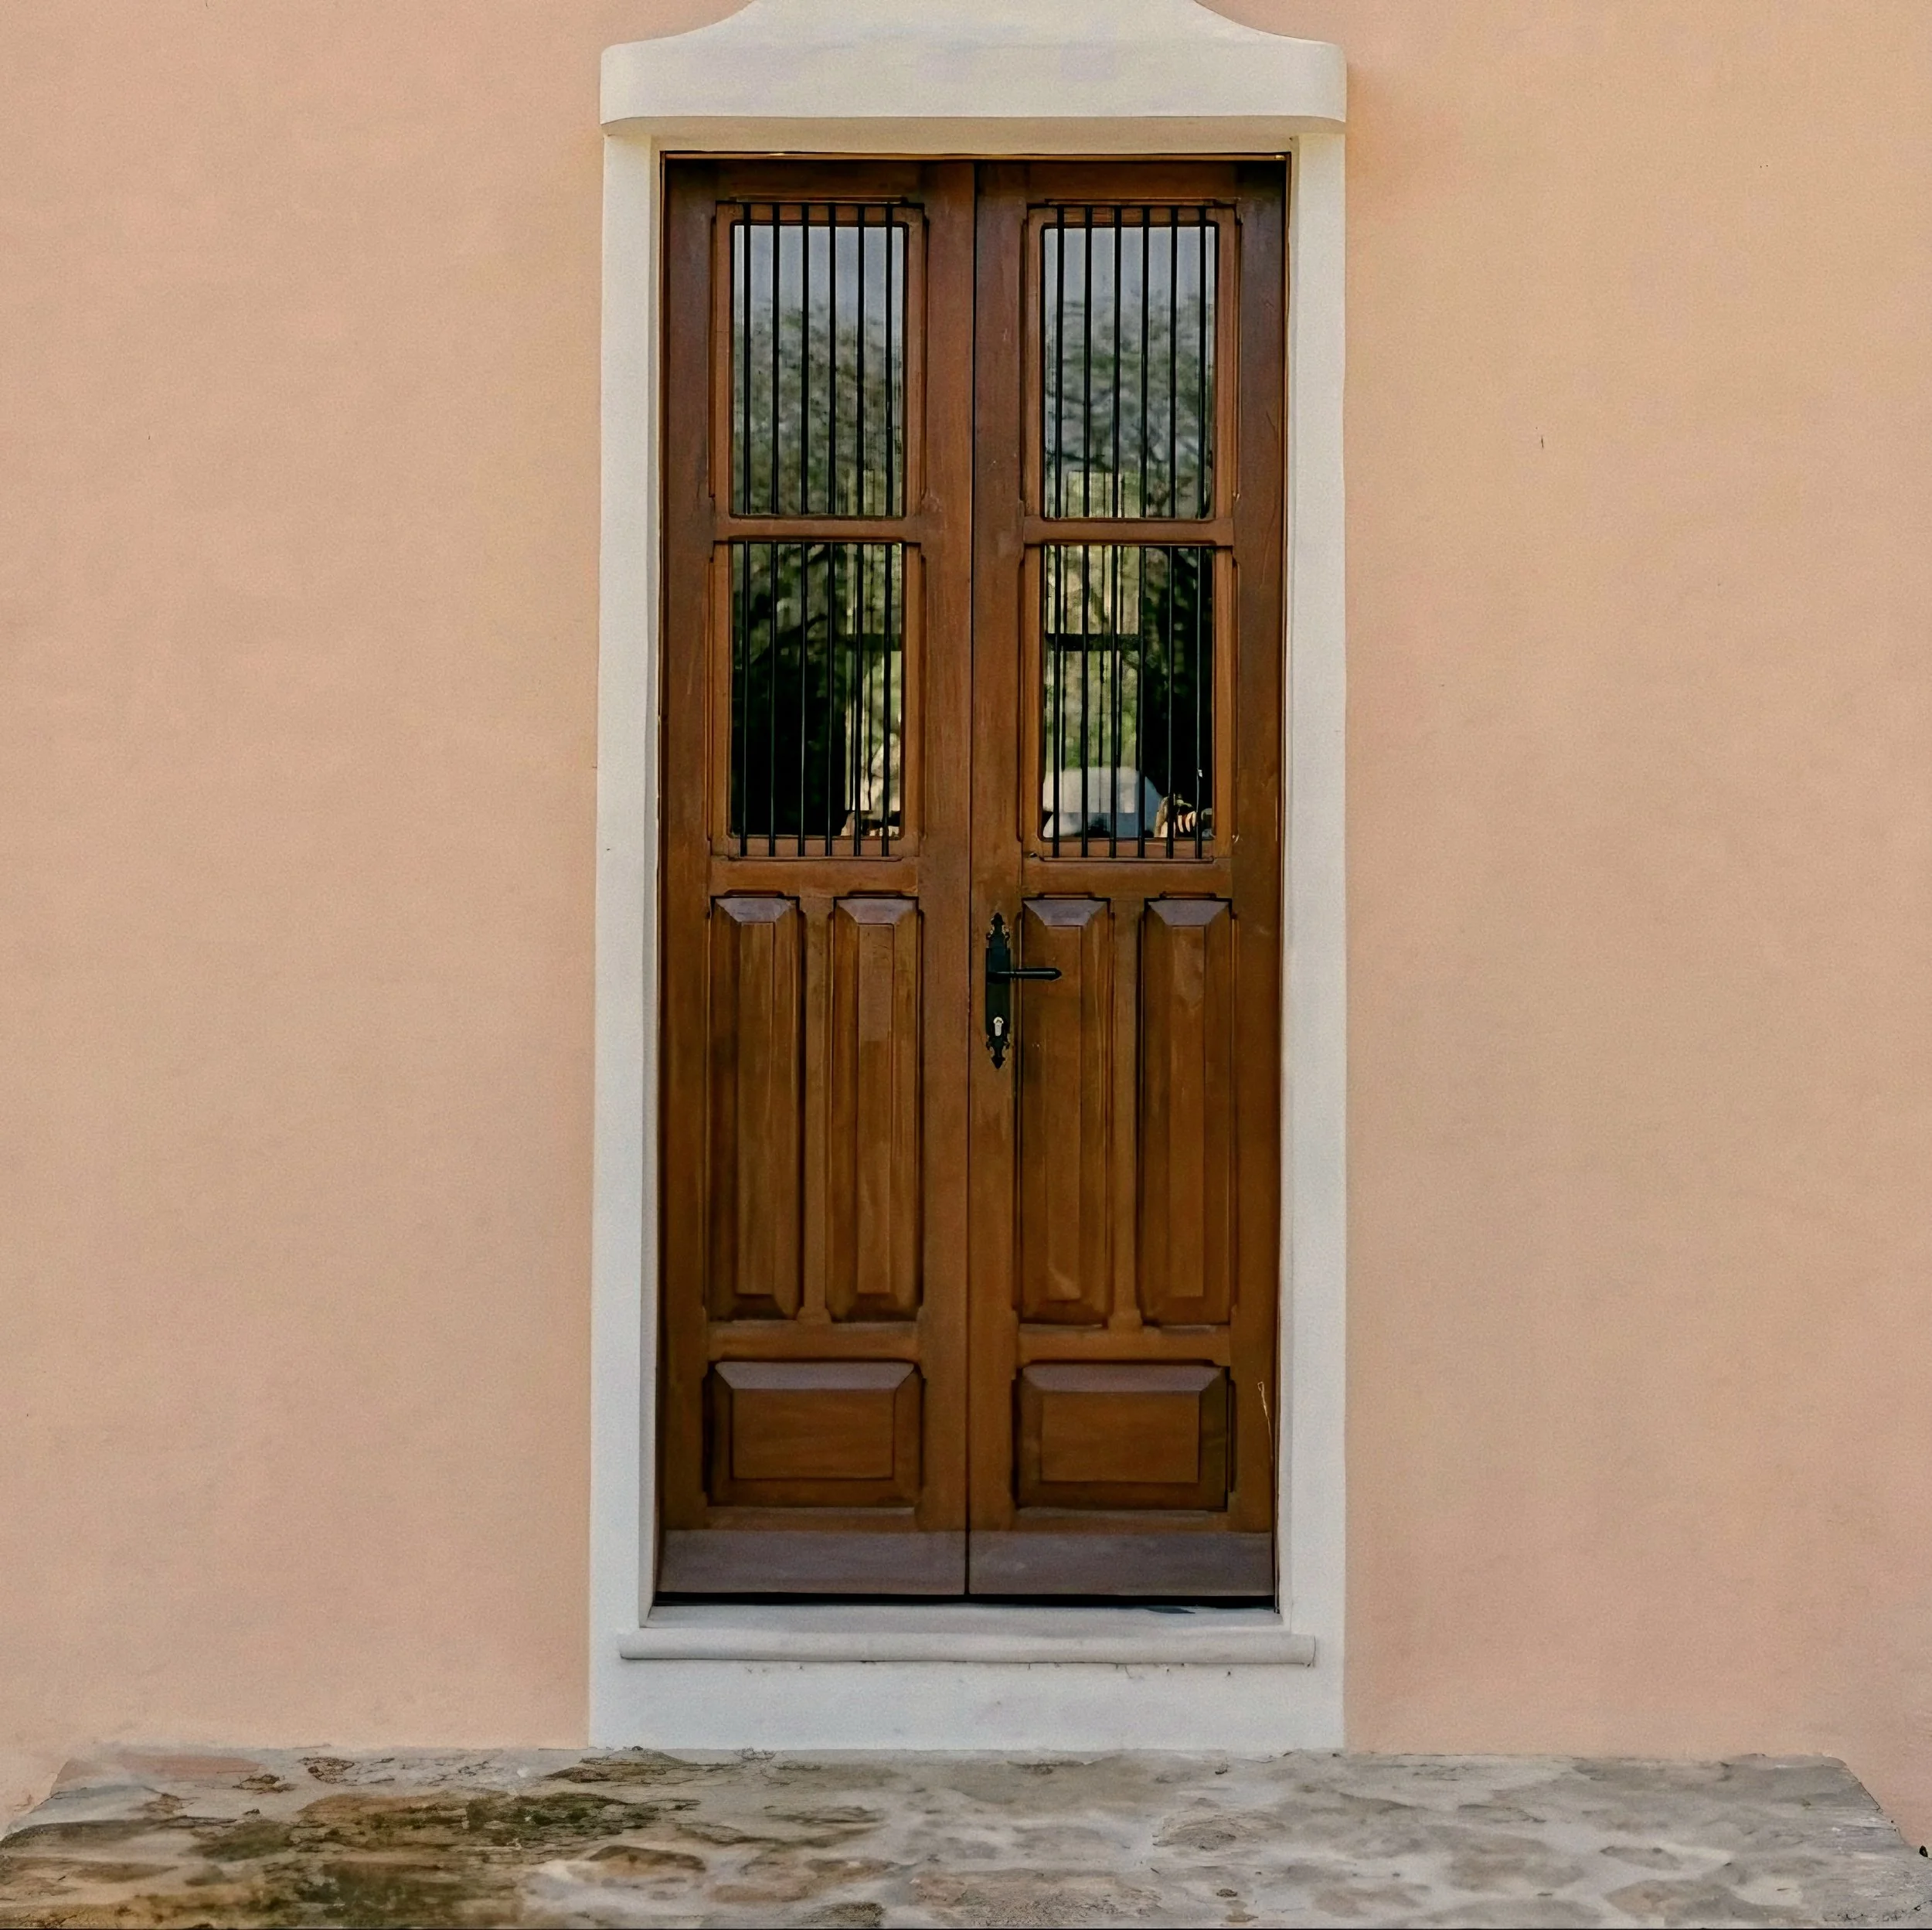
Carved timber double doors set within smooth terracotta plasterwork framed by a clean masonry portal header. Photo: Courtesy of Chablé Yucatán
Across its expansive grounds, the property unfolds as a living architectural museum, where preserved nineteenth-century structures and unrestored stone ruins exist in quiet harmony with the surrounding forest. Vibrant outbuildings painted in authentic mineral-based stucco—deep iron reds, mustard yellows, and soft pastel pinks—punctuate the central lawn, each shade historically signifying the estate's former administrative and residential roles. The red stucco pagaduría, once the plantation’s historic wage office during the henequen boom, now serves as an inviting stone-paved reception, while original pastel outbuildings have been subtly restored to house an intimate artisan boutique and private wellness salons. At the heart of these grassy courtyards stands the monumental Eclectic Portal—a freestanding stone archway that once separated the estate’s private quarters from the central plaza, now serving as a majestic backdrop for grand outdoor gatherings under starlit canopy lights.
Intertwined with this historic masonry is a living landscape of ancient Banyan and sacred Ceiba trees, revered in Mayan cosmology as the Tree of Life connecting the earth to the heavens. Over centuries, massive gnarled roots have physically grown through the mortar of old stone walls, creating a striking botanical tapestry that architects intentionally preserved rather than trimmed back. Walking along cobblestone pathways shaded by these ancient giants, guests encounter a seamless dialogue between architectural history and wild nature—a testament to a design philosophy rooted deeply in reverence for the land.
The Agrarian Atelier
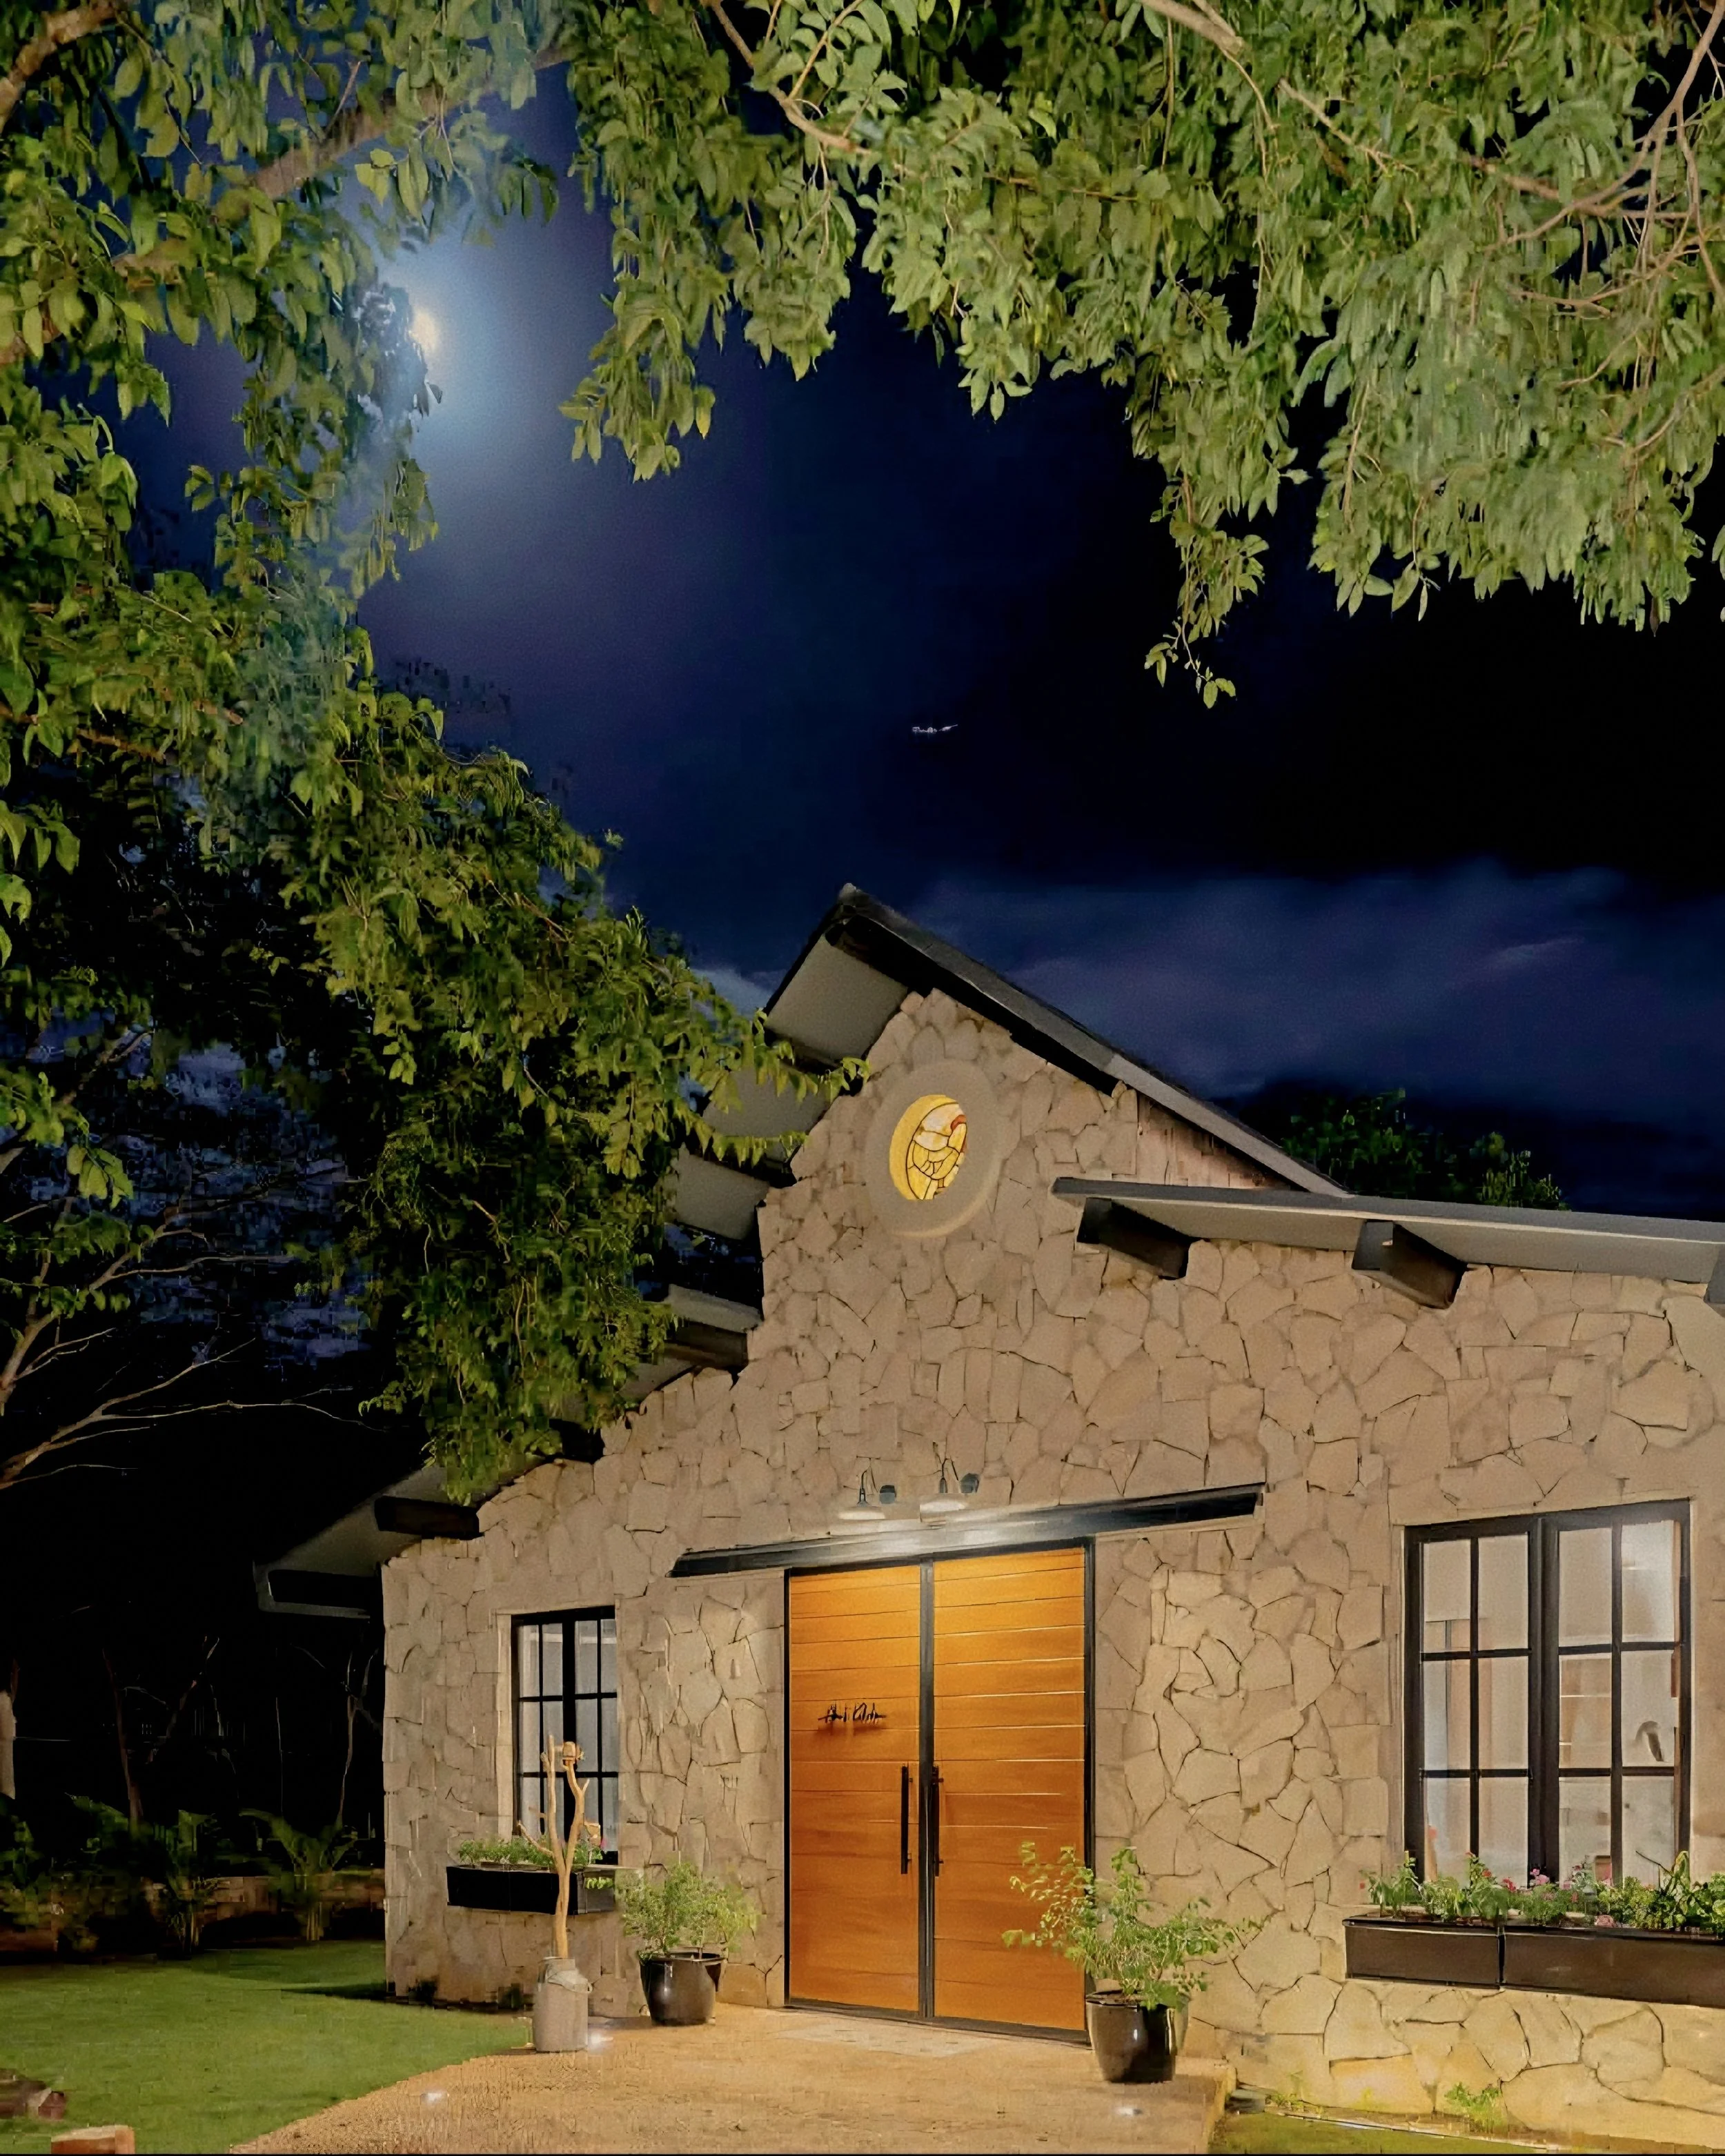
Fieldstone masonry and warm timber doors bathed in soft ambient lighting beneath a moonlit canopy. Photo: Courtesy of Chablé Yucatán
Beyond its historic stone archways, the estate reveals a living agricultural sanctuary rooted in ancient Yucatecan tradition. At the center of this green expanse lies La Granja de Abu, an interactive working farm where guests reconnect directly with the rhythms of the earth. On weekend mornings, an informal open-air kitchen serves hand-pressed heirloom tortillas and fire-roasted salsas made from produce picked yards away, while gentle miniature horses and donkeys wander the paddocks. Nearby, traditional ka’anchés—raised wooden garden beds invented by the ancient Maya to protect crops from tropical floods—yield over fifty species of native herbs, wild chaya, habanero peppers, and heirloom tomatoes destined for the kitchens of Ixi’im.
Tucked beneath a thatched-roof pavilion lies the Meliponary, a dedicated conservation sanctuary for the rare Melipona bee (Xunan Ka’ab, or "Royal Lady Bee"), cultivated by the Maya for over three thousand years as sacred messengers to the cosmos. Housed in hollowed-out wooden trunks known as jobones, these stingless bees forage among native jungle blossoms to produce an exceptionally rare, medicinal nectar. Guided honey tastings allow guests to sample this complex, golden elixir drawn directly from the hive—a light, delicate nectar prized equally for its antibacterial potency and its spiritual heritage.
Wandering deeper into the winding forest trails by bicycle, the estate reveals its quietest, most poetic surprises. A protected wildlife sanctuary provides a peaceful haven for native white-tailed deer, who graze undisturbed along sun-dappled pathways framed by orchids and massive banyan roots. Tucked into secluded clearings, oversized woven loungers hang gracefully from ancient tree branches, offering hidden perches to read, listen to the jungle chorus, or discover carved Mayan stone sculptures emerging quietly from the foliage.
The Verdigris Courtyard
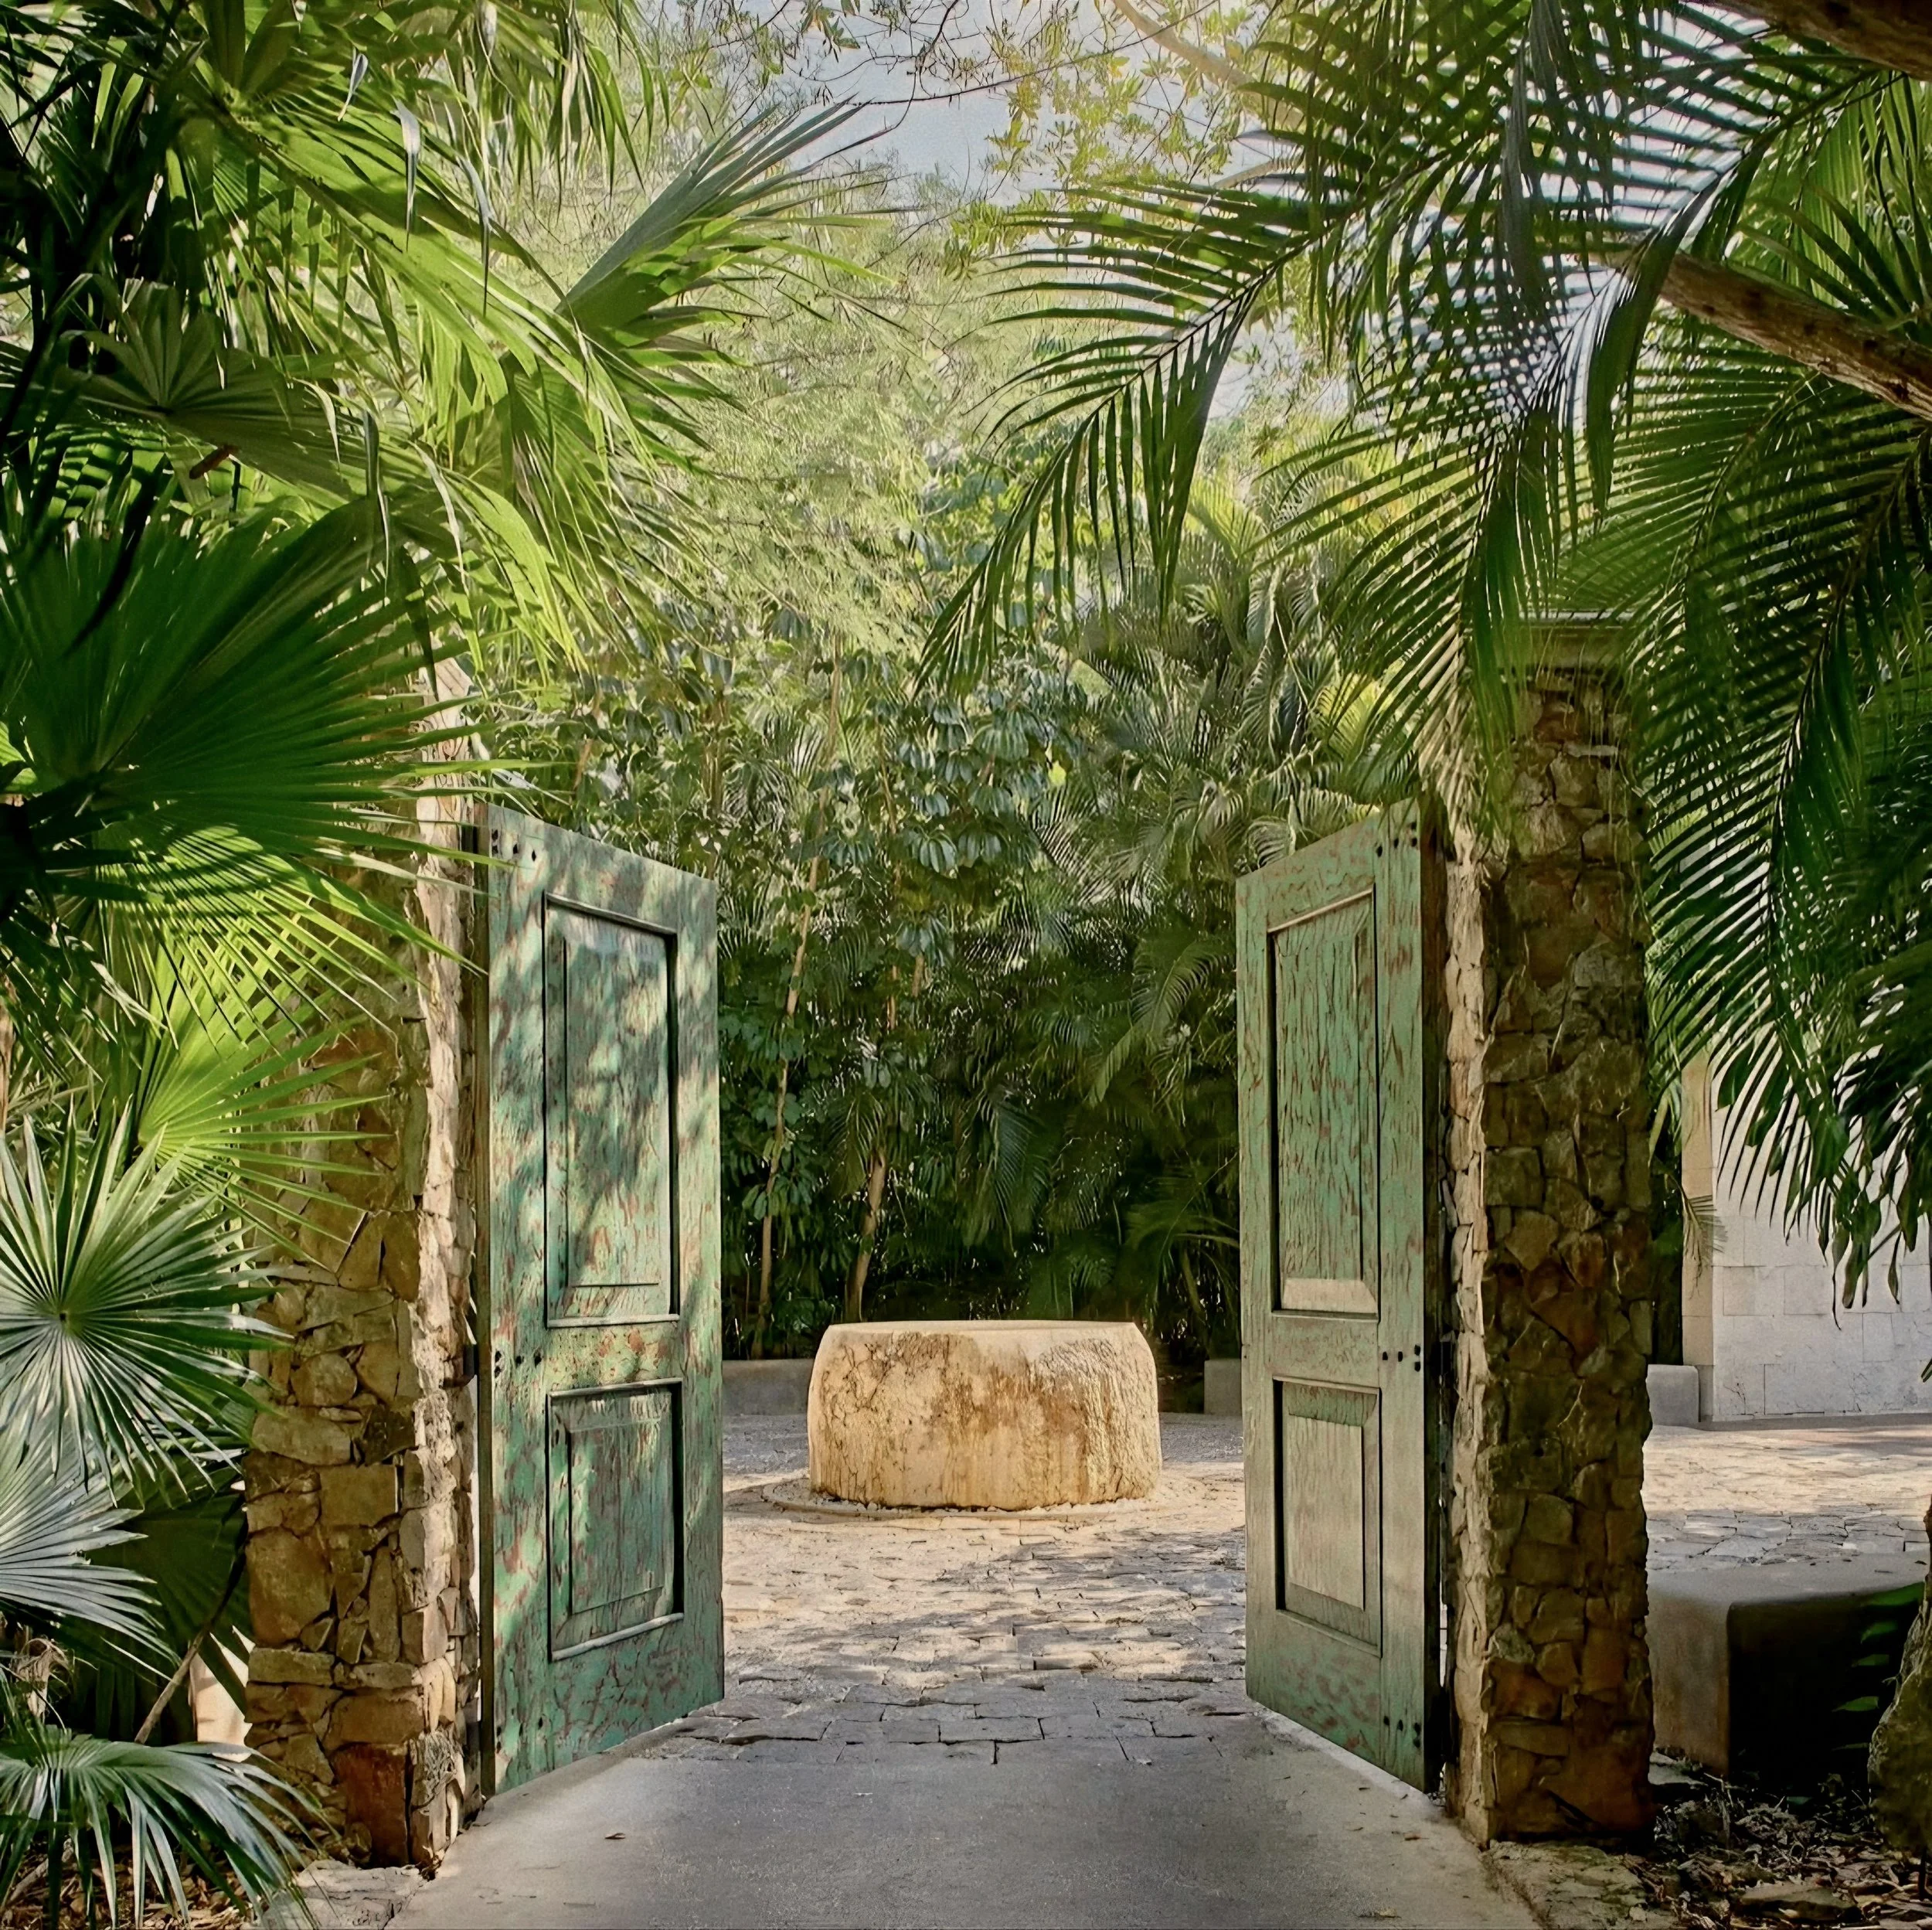
Patinated teal wooden gates set into dry-stone pillars framing a cobblestone courtyard flanked by palm fronds. Photo: Courtesy of Chablé Yucatán
The triumph of Chablé Yucatán rests ultimately in its masterclass of architectural contrast—a radical juxtaposition that earned the estate the prestigious Prix Versailles for the world’s finest hotel architecture. Conceived by Mexican architect Jorge Borja through a seven-year blueprint guided by the philosophy of remembrance, the design leaves the original, crumbling red and yellow stucco facades untouched, allowing ancient banyan roots to weave freely through nineteenth-century stone arches. In dramatic opposition, forty-four standalone glass pavilions and grand private compounds float lightly over the jungle floor—their sharp-edged, minimalist facades mirroring the dense forest canopy until the modern structures virtually dissolve into the wild landscape.
Beyond its physical stone and glass, the property stands as a monument to cultural preservation and quiet luxury, where history is not merely displayed but deeply lived. As golden evening light filters through the palm fronds and soft lantern light illuminates historic courtyards, Chablé Yucatán remains an ethereal sanctuary—a place where ancient Mayan spirit, high-design innovation, and untamed nature coexist in perfect, timeless harmony.
ROYAUME RECOMMENDED
ESSENTIAL INFORMATION
To preserve your personal privacy, secure direct guest privileges, and ensure end-to-end data safety, luxury travelers are advised to book directly through the property's official portal.
(Note: Royaume maintains zero affiliate partnerships or booking commissions. We link exclusively to official brand channels for property verification and reader security.)