Inside New Zealand's 3,000-Acre Coastal Haven: Wharekauhau Country Estate
BY ROYAUME
SEPTEMBER 2026
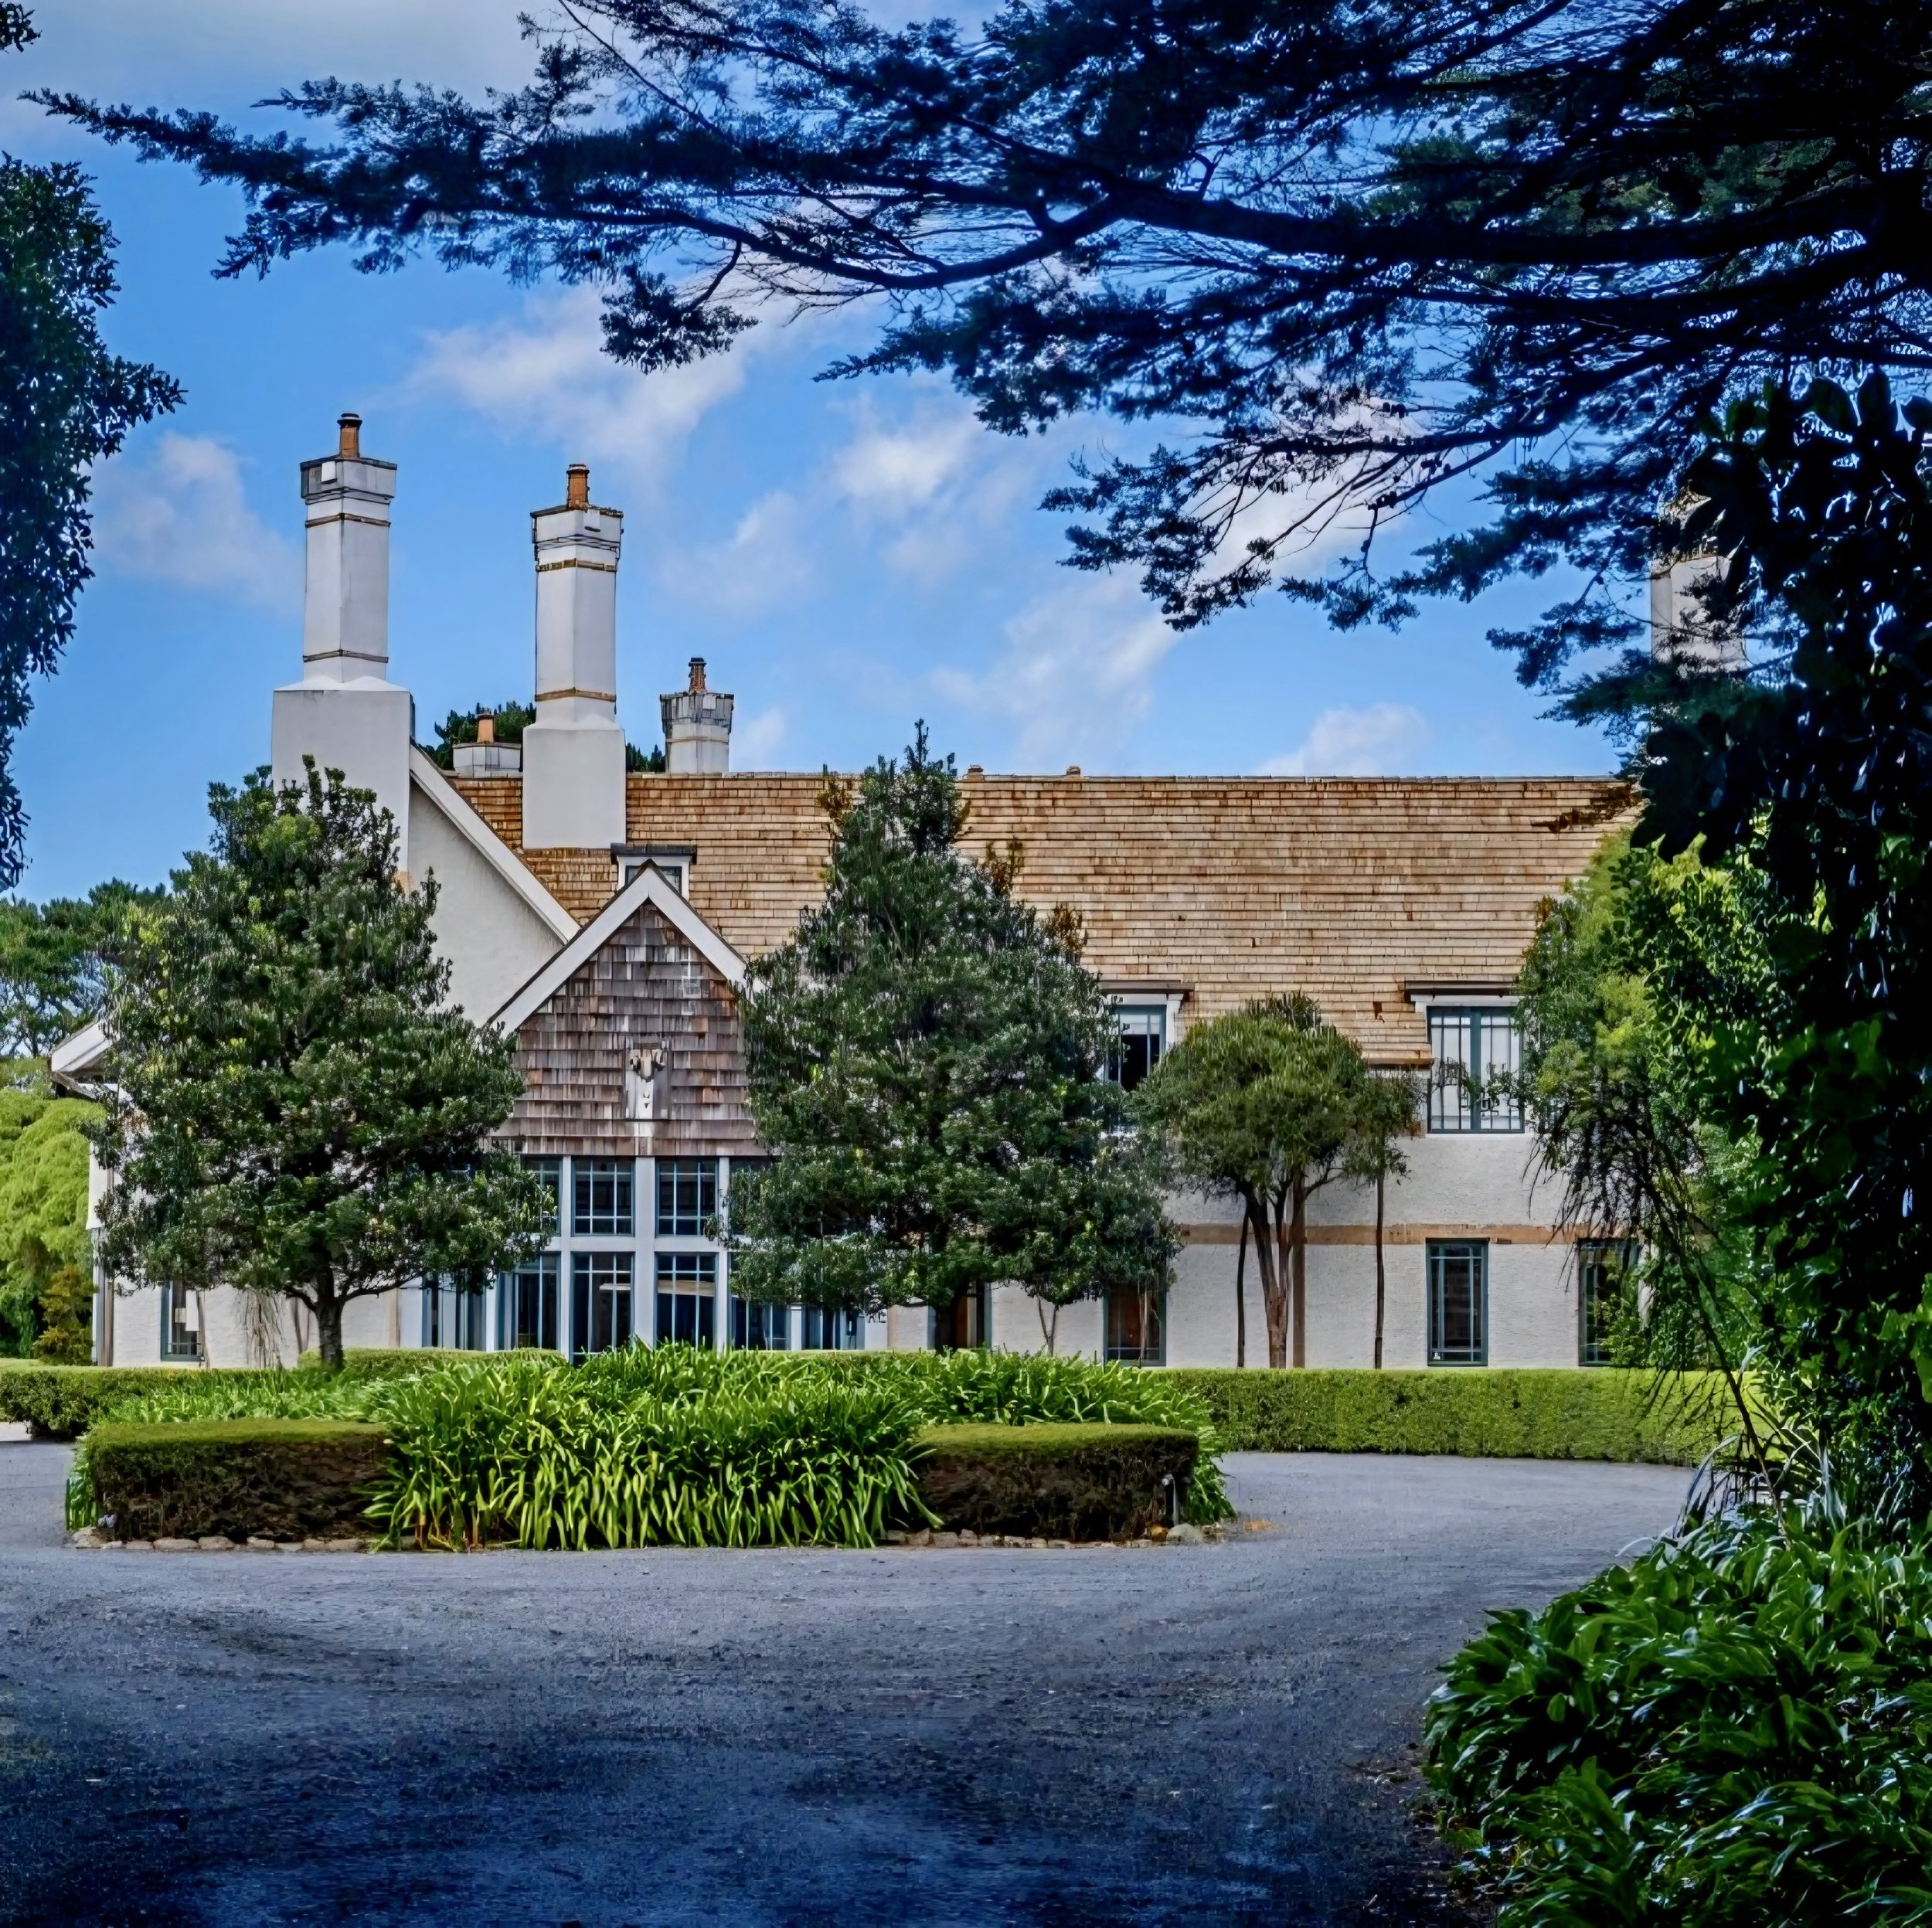
The grand Edwardian estate framed by mature cypress trees. Photo: Courtesy of Wharekauhau Country Estate
Wharekauhau Country Estate at Palliser Bay stands as New Zealand’s most storied 3,000-acre luxury lodge, perched along dramatic coastal cliffs where untamed ocean tides meet rolling pasture. Here, this historic working sheep station seamlessly bridges Edwardian estate grandeur with modern agrarian sanctuary living. It is a rare territory where time appears to pause—a retreat engineered for those who seek absolute isolation wrapped in world-class design. The raw cadence of crashing Pacific waves meets the quiet sophistication of a grand manor house, establishing a destination that is as emotionally stirring as it is architecturally profound.
Originally conceived around the historic spirit of a 19th-century Kiwi homestead, the estate has evolved under the architectural vision of Queenstown architect Fred van Brandenburg into an iconic celebration of Arts and Crafts residential design. Rather than imposing itself upon the wild North Island coastline, the main lodge and its surrounding suites embrace the land—utilizing pitch-black rooflines, soaring stone chimneys, and whitewashed plaster to anchor the estate against the sweeping backdrop of the Remutaka Range.
Inside, the interiors—curated with deep reverence for regional heritage by iconic New Zealand interior designer Virginia Fisher—tell a story of quiet, tactile luxury. Away from the fleeting whims of contemporary minimalism, the spaces favor enduring texture: hand-chiseled stone fireplaces, thick woven native wools, patinated burr-timbers, and warm ochre glazes that capture the extraordinary, shifting light of the Wairarapa coast. Every room functions as a private gallery of craftsmanship, designed not for ostentatious display, but for deep, restorative retreat.
“There is an unmistakable atmospheric shift the moment one passes through Wharekauhau’s gates,” notes the estate’s design team. “The sheer scale of the landscape demands an architectural language that feels both protective and entirely open to the elements—a place where high-society ease and untamed nature exist in perfect harmony.”
The Double-Height Entrance Gallery
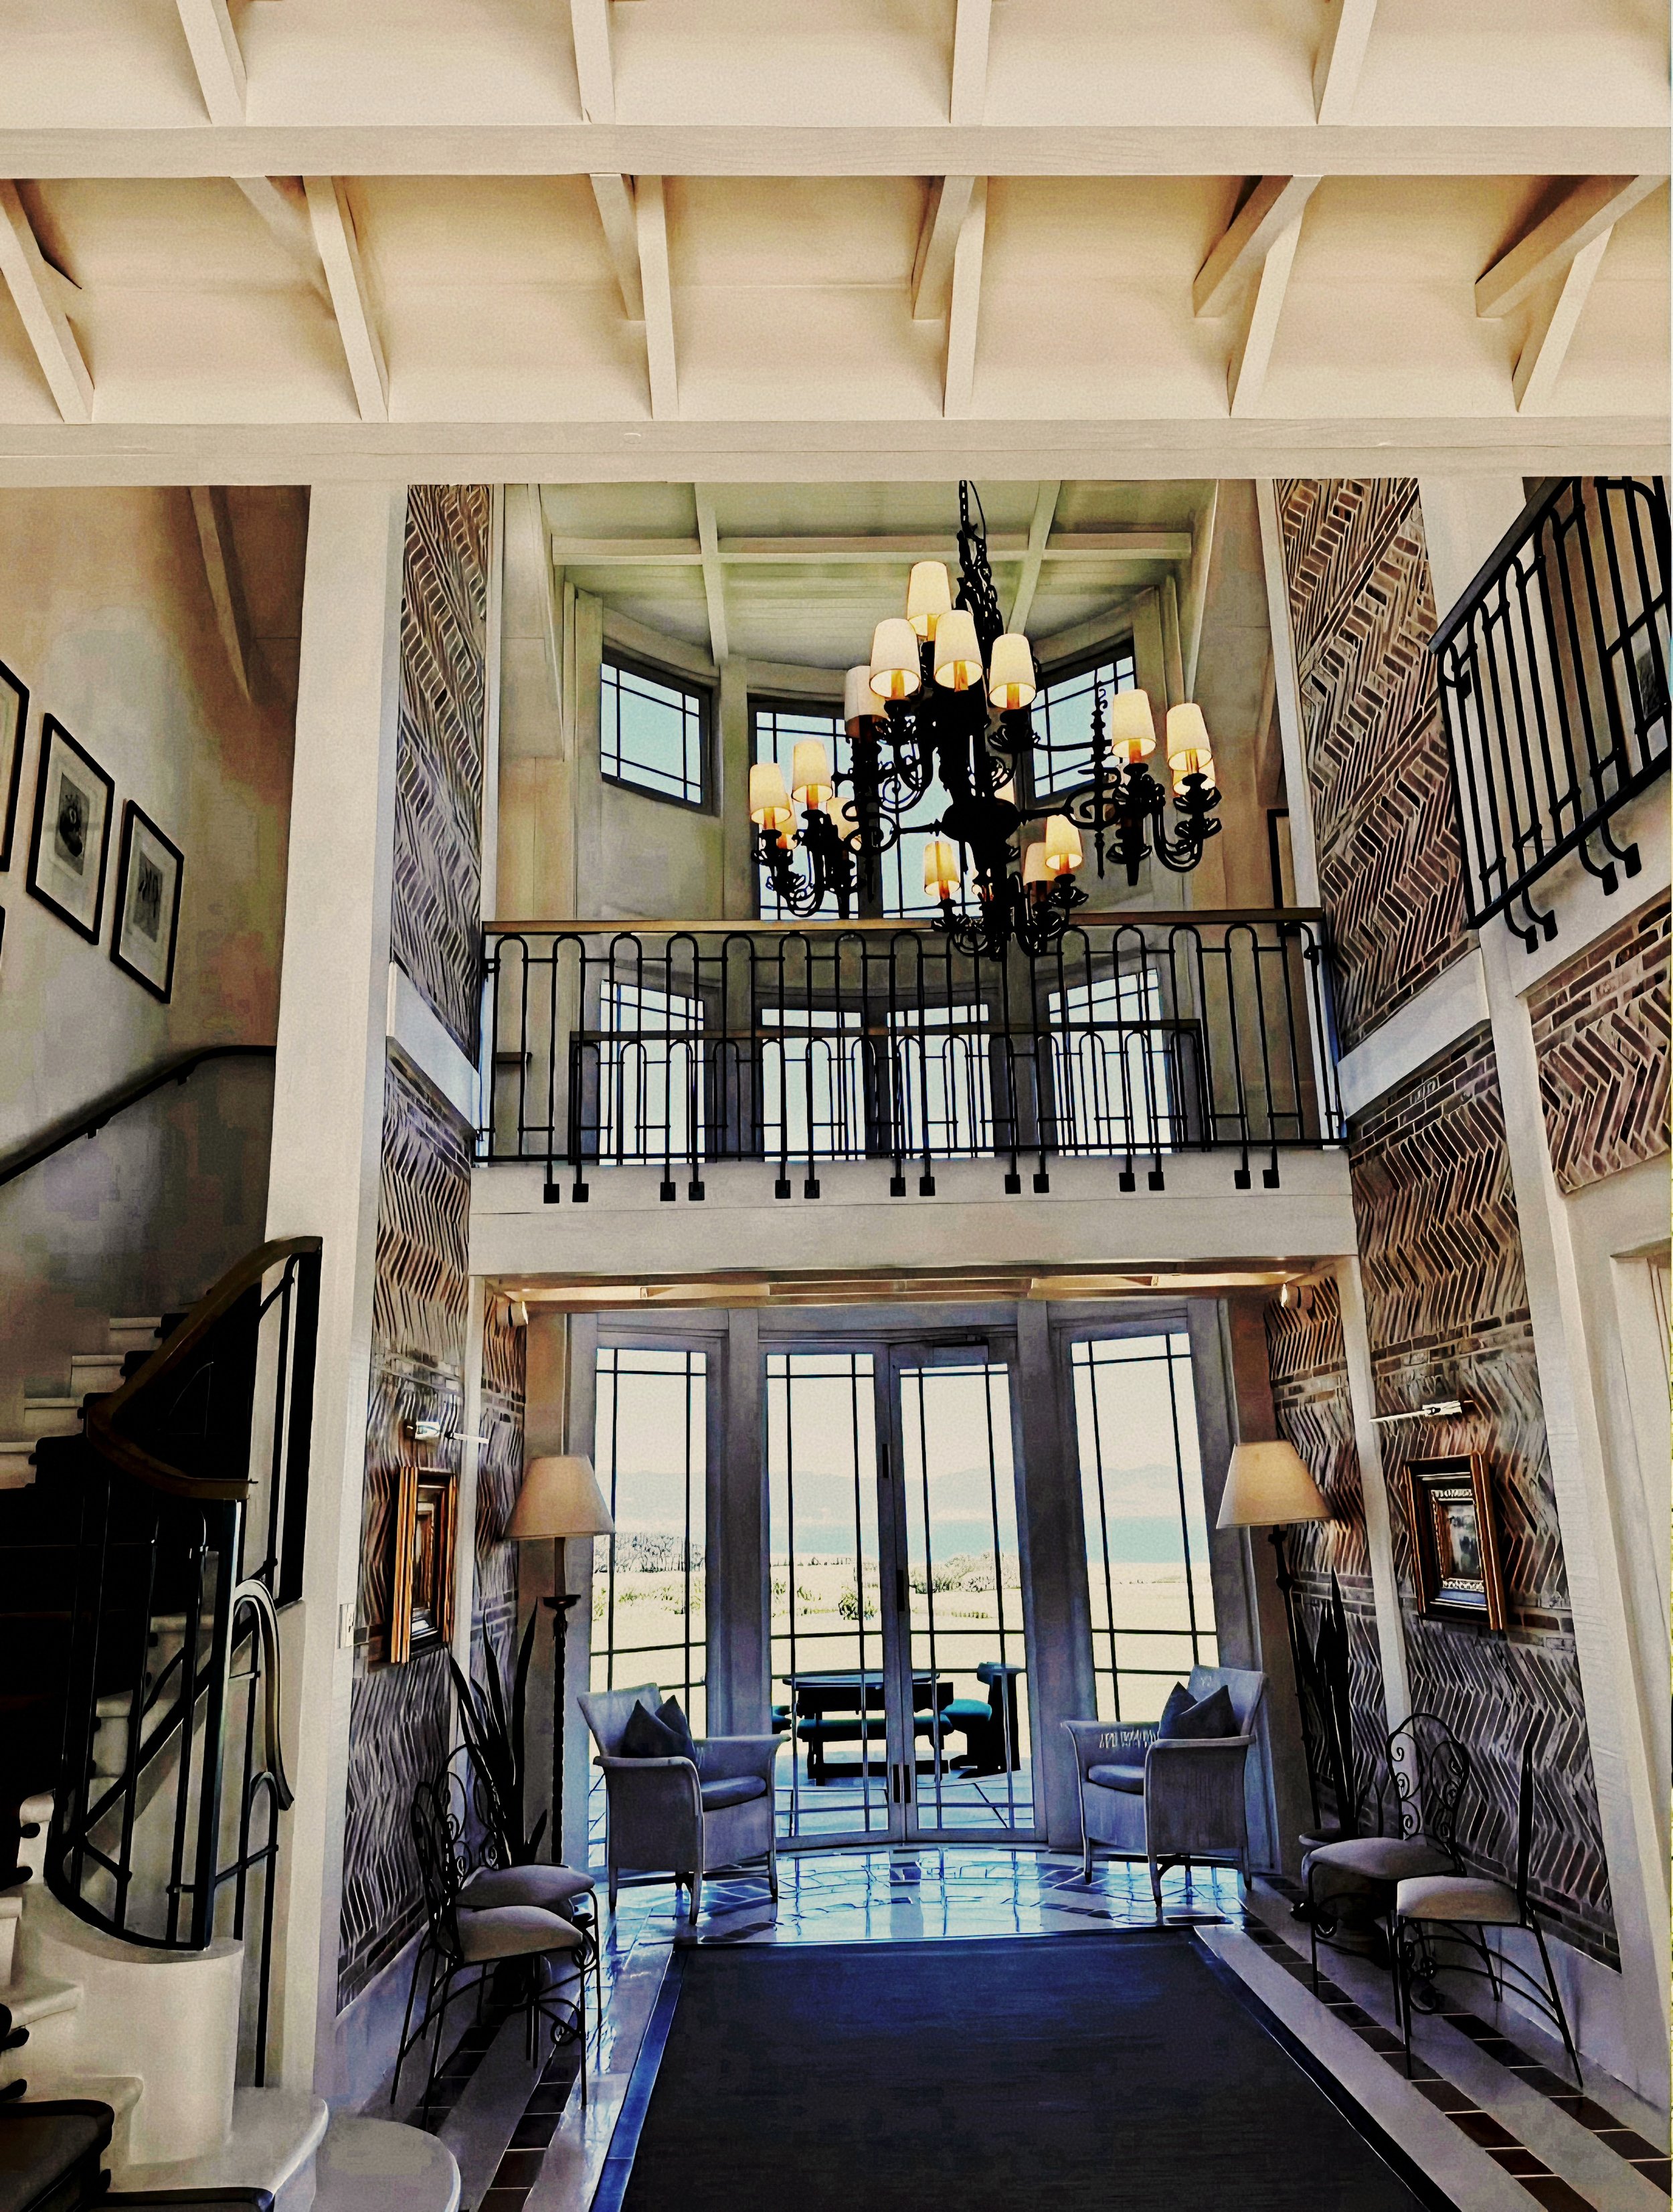
A double-height entrance gallery defined by rustic brickwork and a forged iron chandelier. Photo: Courtesy of Wharekauhau Country Estate
Stepping across the threshold of the main lodge, guests are greeted by a soaring entrance hall that immediately establishes the estate’s Edwardian architectural scale. High-pitched white timber trusses frame a dramatic double-height atrium, illuminated by a custom multi-tiered wrought-iron chandelier that casts a warm, flickering glow across herringbone-tiled floors.
The upper mezzanine level features a delicate wrought-iron gallery rail, offering sweeping architectural sightlines down through the grand hallway and out through floor-to-ceiling multi-paned glass doors. This deliberate axis connects the arrival experience directly to the turquoise horizon of Palliser Bay, ensuring the natural landscape remains an integral guest in every room.
The entryway was designed to evoke the romantic welcome of a historic country house,” shares the interior team. “By pairing honest, structural woodwork with refined ironwork and classic masonry, the architecture sets an immediate tone of heritage and unhurried hospitality.”
The Main Salon and Fireside Gathering
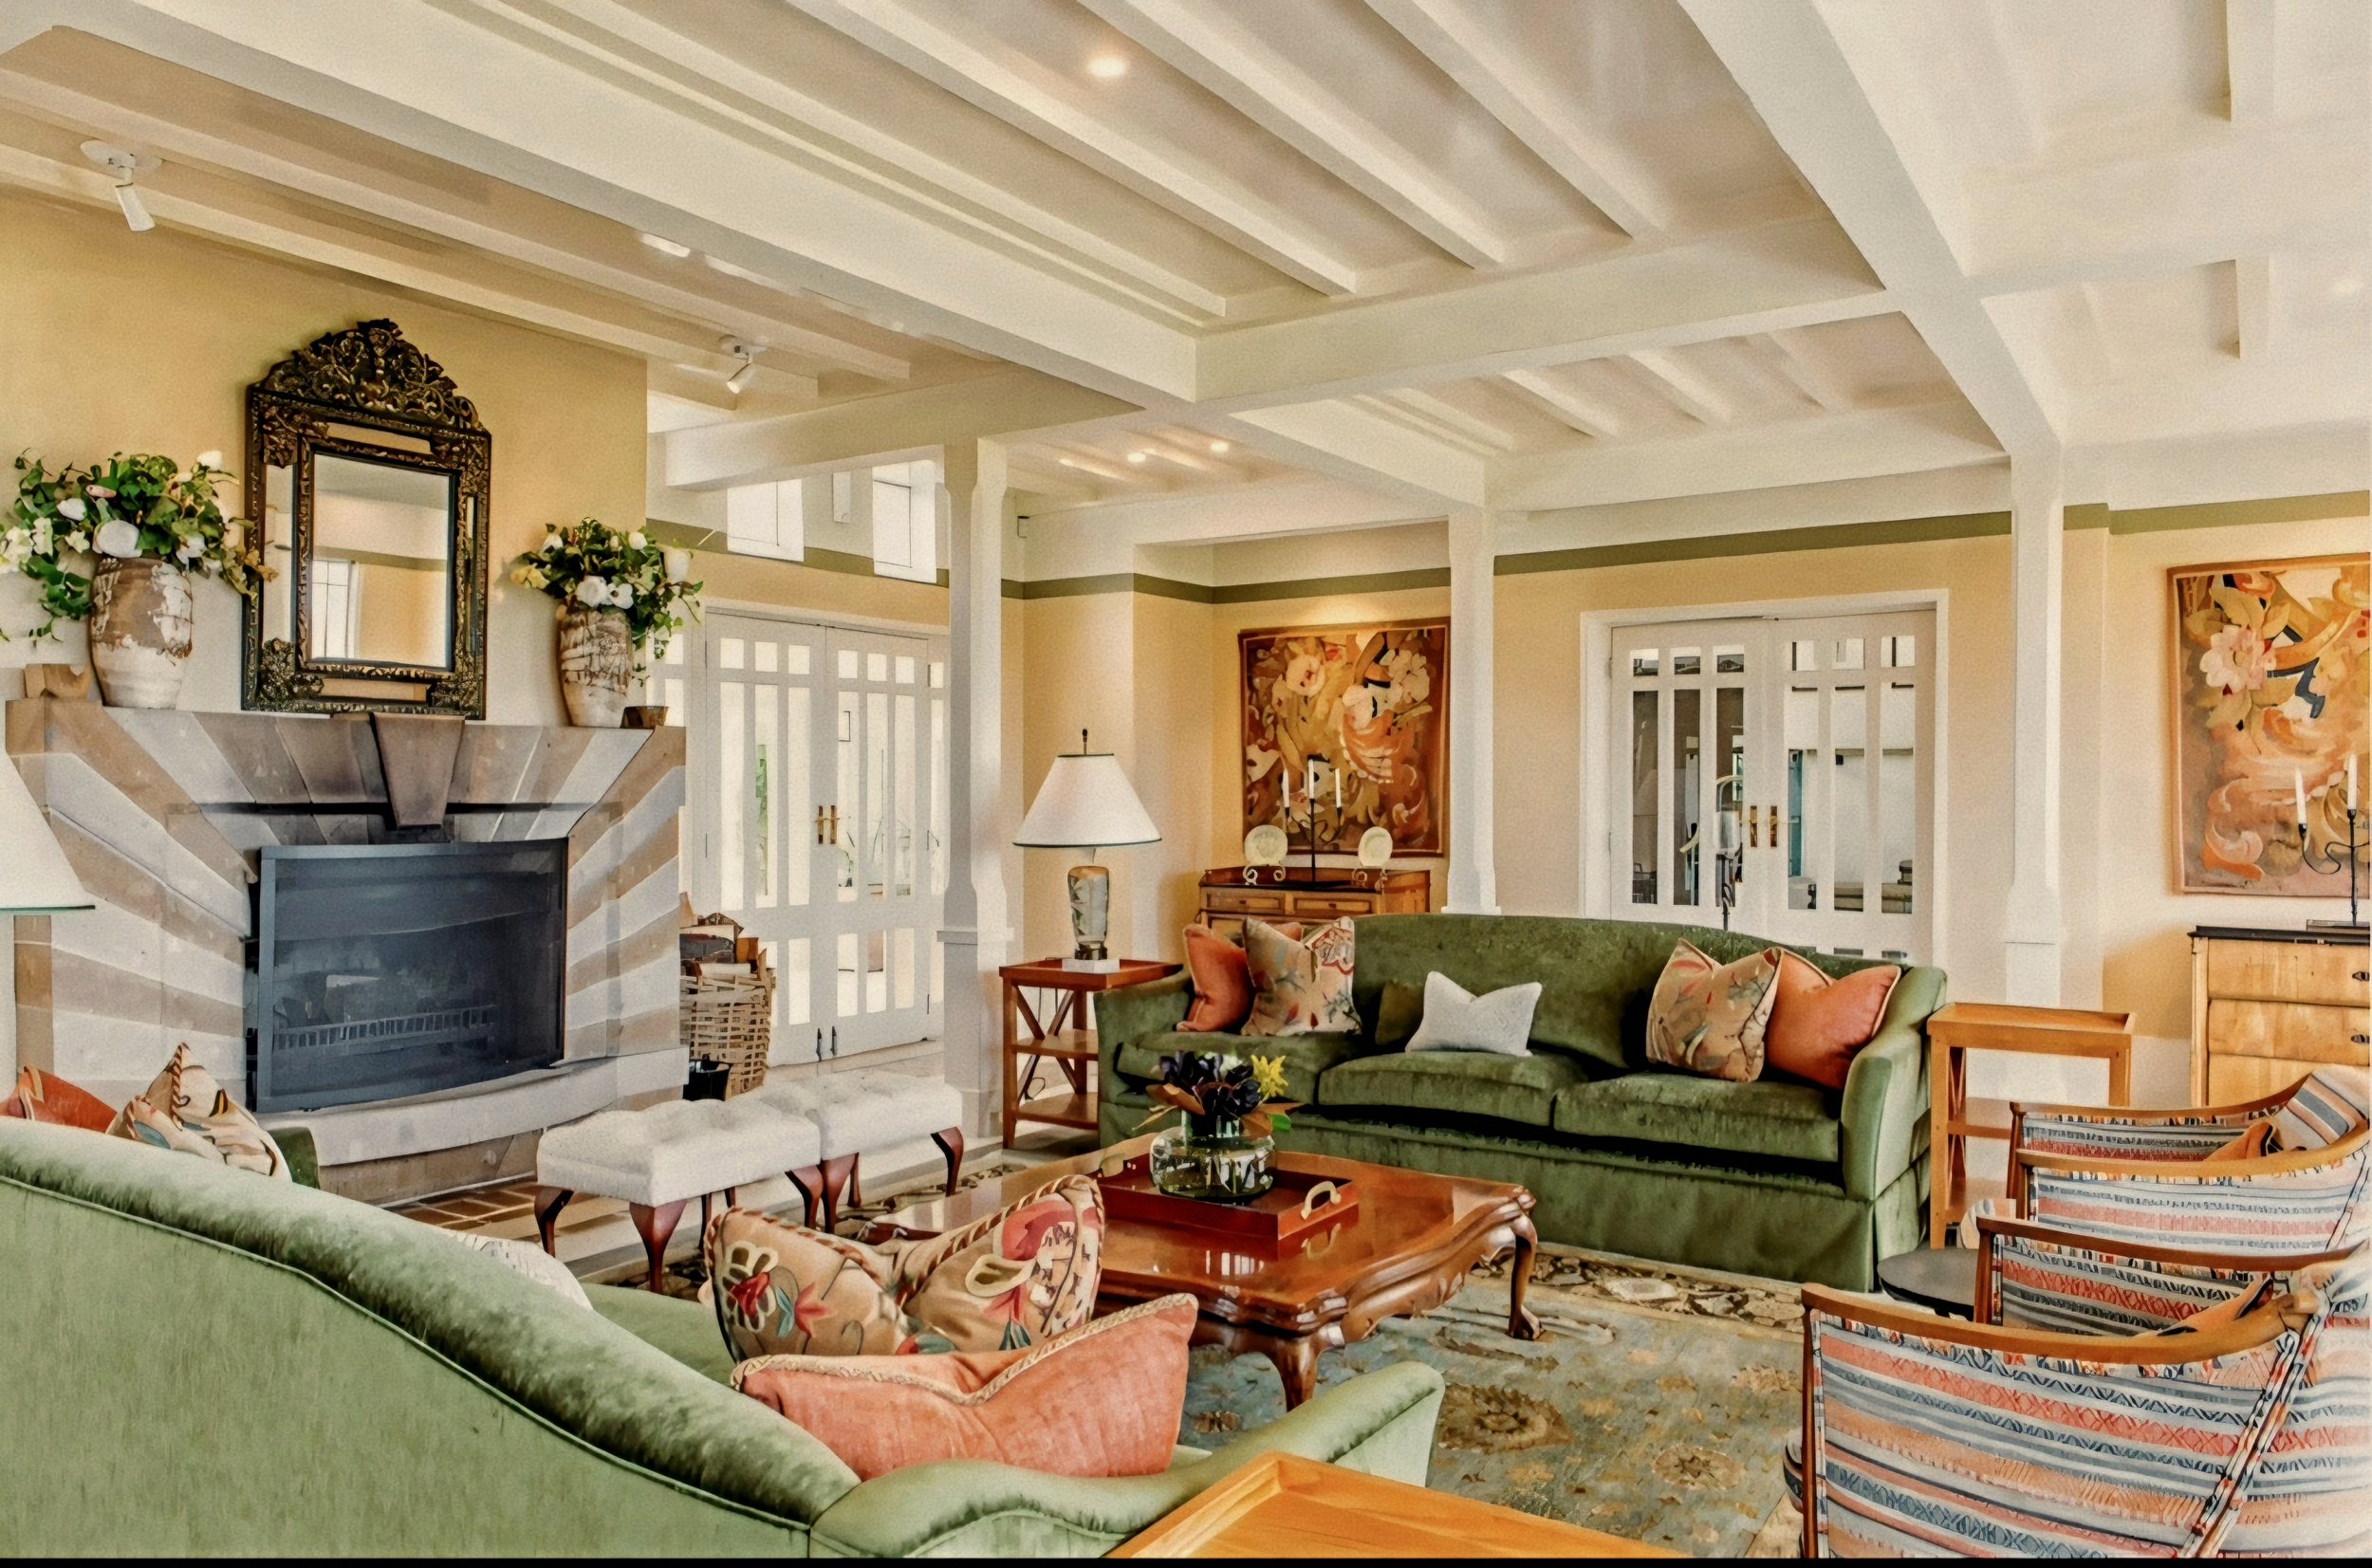
The main salon centered around a carved stone hearth and plush olive seating, designed by Virginia Fisher. Photo: Courtesy of Wharekauhau Country Estate
At the core of the main lodge, the primary salon stands as a masterwork of country estate living. Deep, plush sofas clad in rich olive green velvet gather around a grand stone fireplace, where a geometric, Art Deco-inspired masonry hearth provides both physical warmth and architectural drama. Above the mantle, classic oil paintings and gilded mirrors bounce soft ambient light across the coffered ceiling beams.
The room's color palette draws directly from the surrounding estate grounds—pairing rich moss greens, cinnamon accents, and sun-bleached ochres to counterbalance the cool, coastal light of the Wairarapa sky. Designed for late-afternoon reading or intimate pre-dinner cocktails, the salon effortlessly captures the civilized warmth of a private manor home.
Curated Nooks and Heritage Antiques
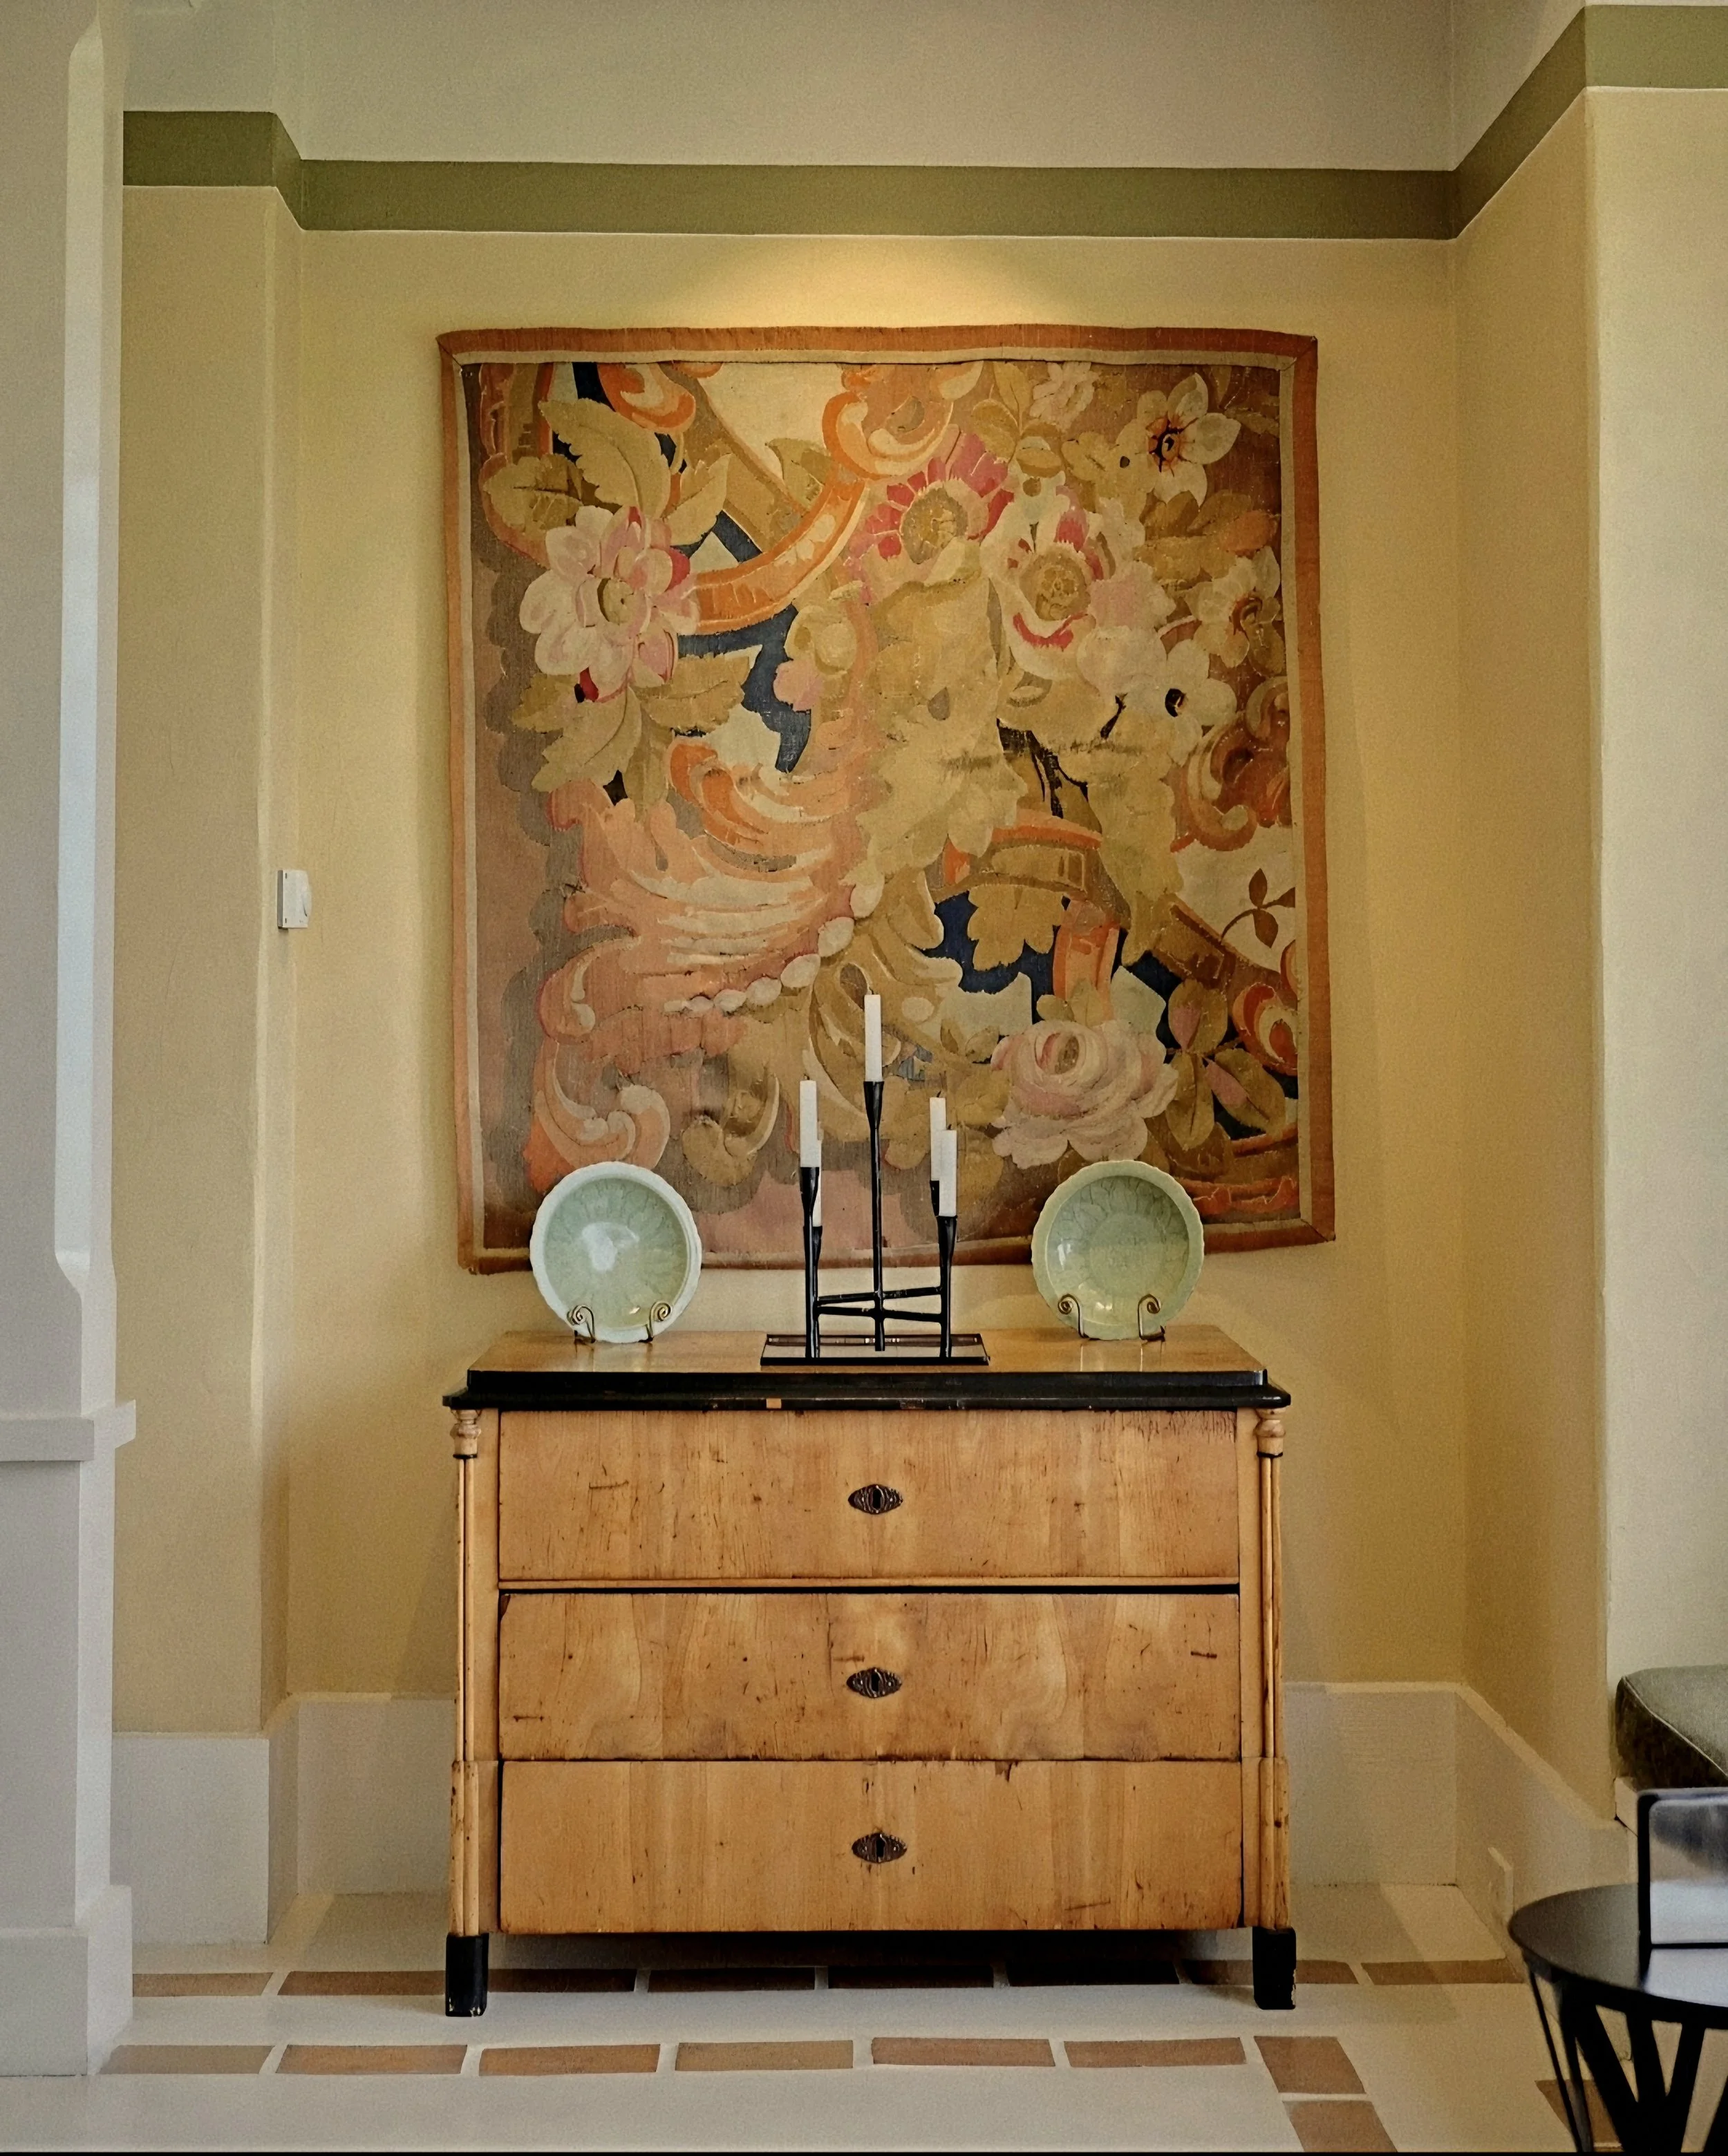
An intimate hall nook anchored by a heritage burl wood commode and floral tapestry, designed by Virginia Fisher. Photo: Courtesy of Wharekauhau Country Estate
Throughout the corridors and quiet alcoves of Wharekauhau, every vignette reflects a curated approach to historic preservation. In a sunlit hallway nook, a magnificent 19th-century burr-maple chest of drawers stands set against plaster walls finished in soft warm ochre, topped by a slender forged-iron candlestick and hand-painted ceramic display plates.
Hanging directly above, a grand antique floral tapestry adds rich depth and texture to the space, its faded botanical motifs harmonizing effortlessly with the muted earth tones of the interior trim. These quiet artistic compositions transform simple transitional spaces into moments of quiet reflection.
It is precisely this seamless fusion of heritage antiques, architectural bravery, and untouched natural beauty that cements Wharekauhau’s reputation as one of the world's most extraordinary private retreats—an enduring monument to the art of luxury living in New Zealand.
The Crimson Fireside Lounge
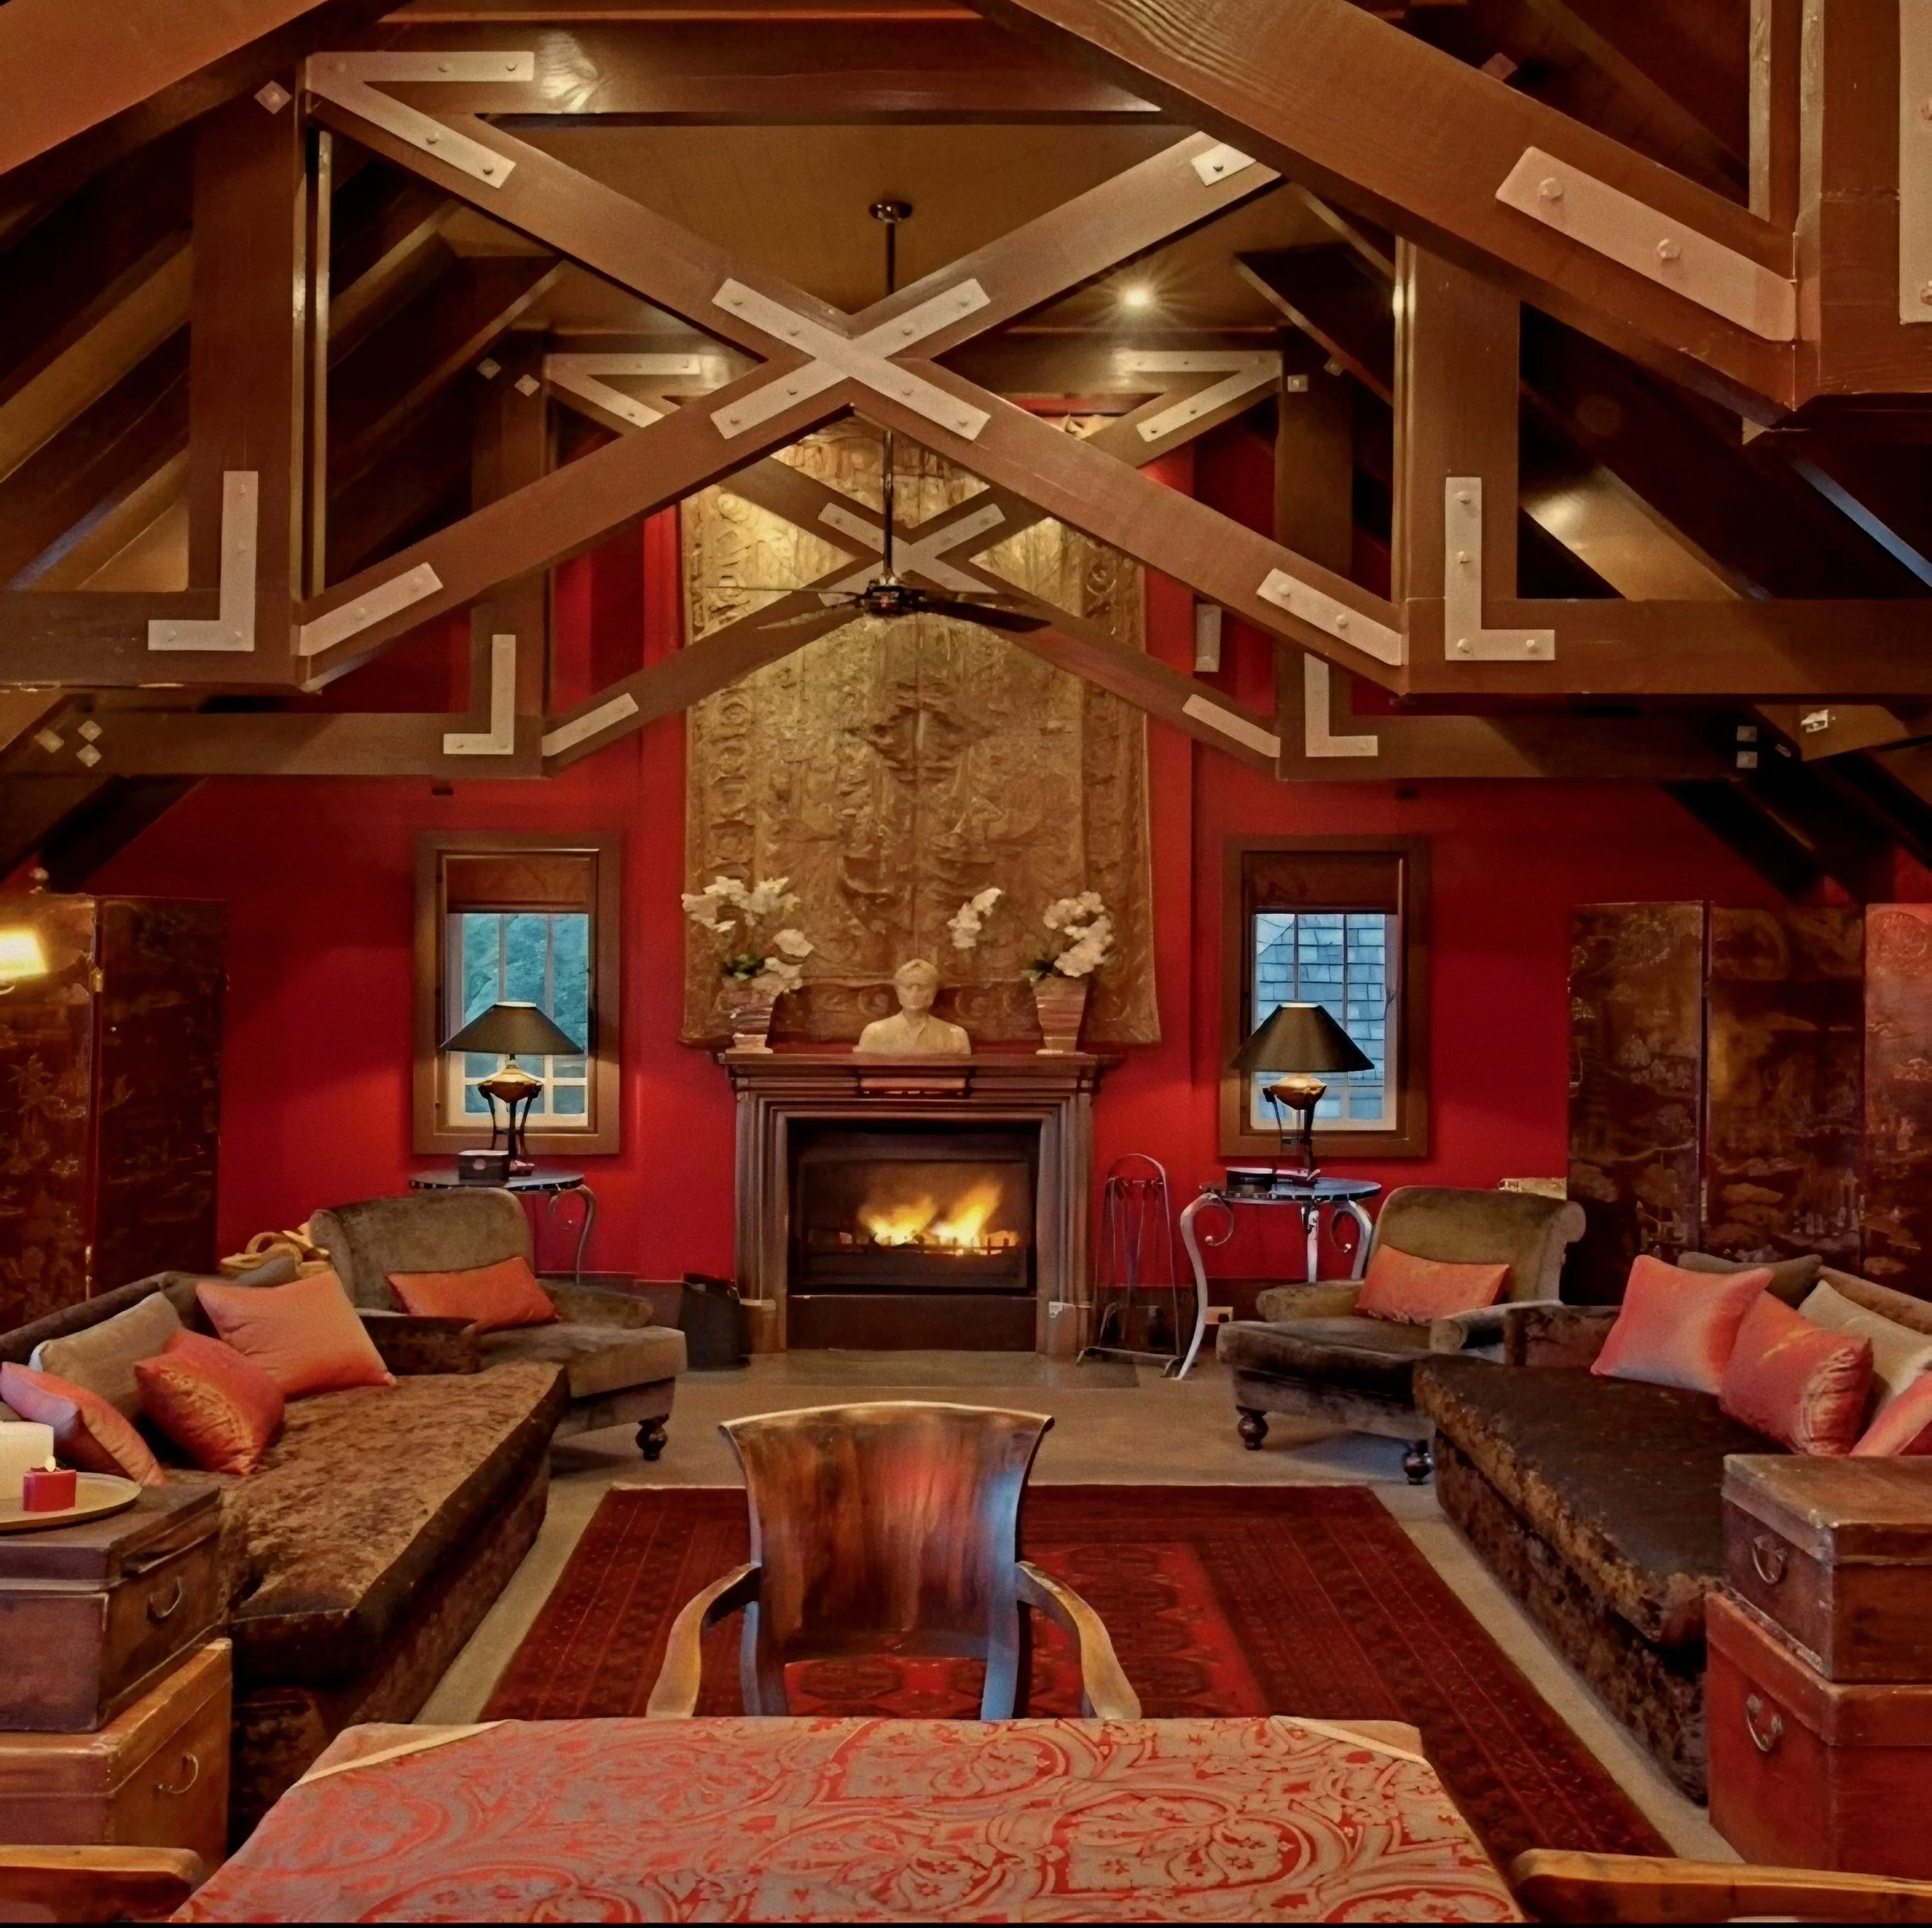
The Crimson Lounge featuring rich, moody red walls and vaulted architectural timber, designed by Virginia Fisher. Photo: Courtesy of Wharekauhau Country Estate
For evening relaxation, the estate’s famous red lounge—often referred to as the Crimson Room—delivers an atmosphere of moody, decadent comfort. Deep burnt-crimson walls are dramatically framed by dark, heavy timber scissor-trusses that crisscross beneath the gabled ceiling, creating an enclosure that feels both heroic and intensely private.
Anchored by a roaring central hearth set beneath a sculpted stone bust and antique tapestries, the room is furnished with plush velvet daybeds and low-slung armchairs draped in rich paisley throws. As night falls over Palliser Bay, this amber-lit haven becomes the ultimate setting for fireside cognac and late-night conversation.
High-Society Country Kitchen and Dining
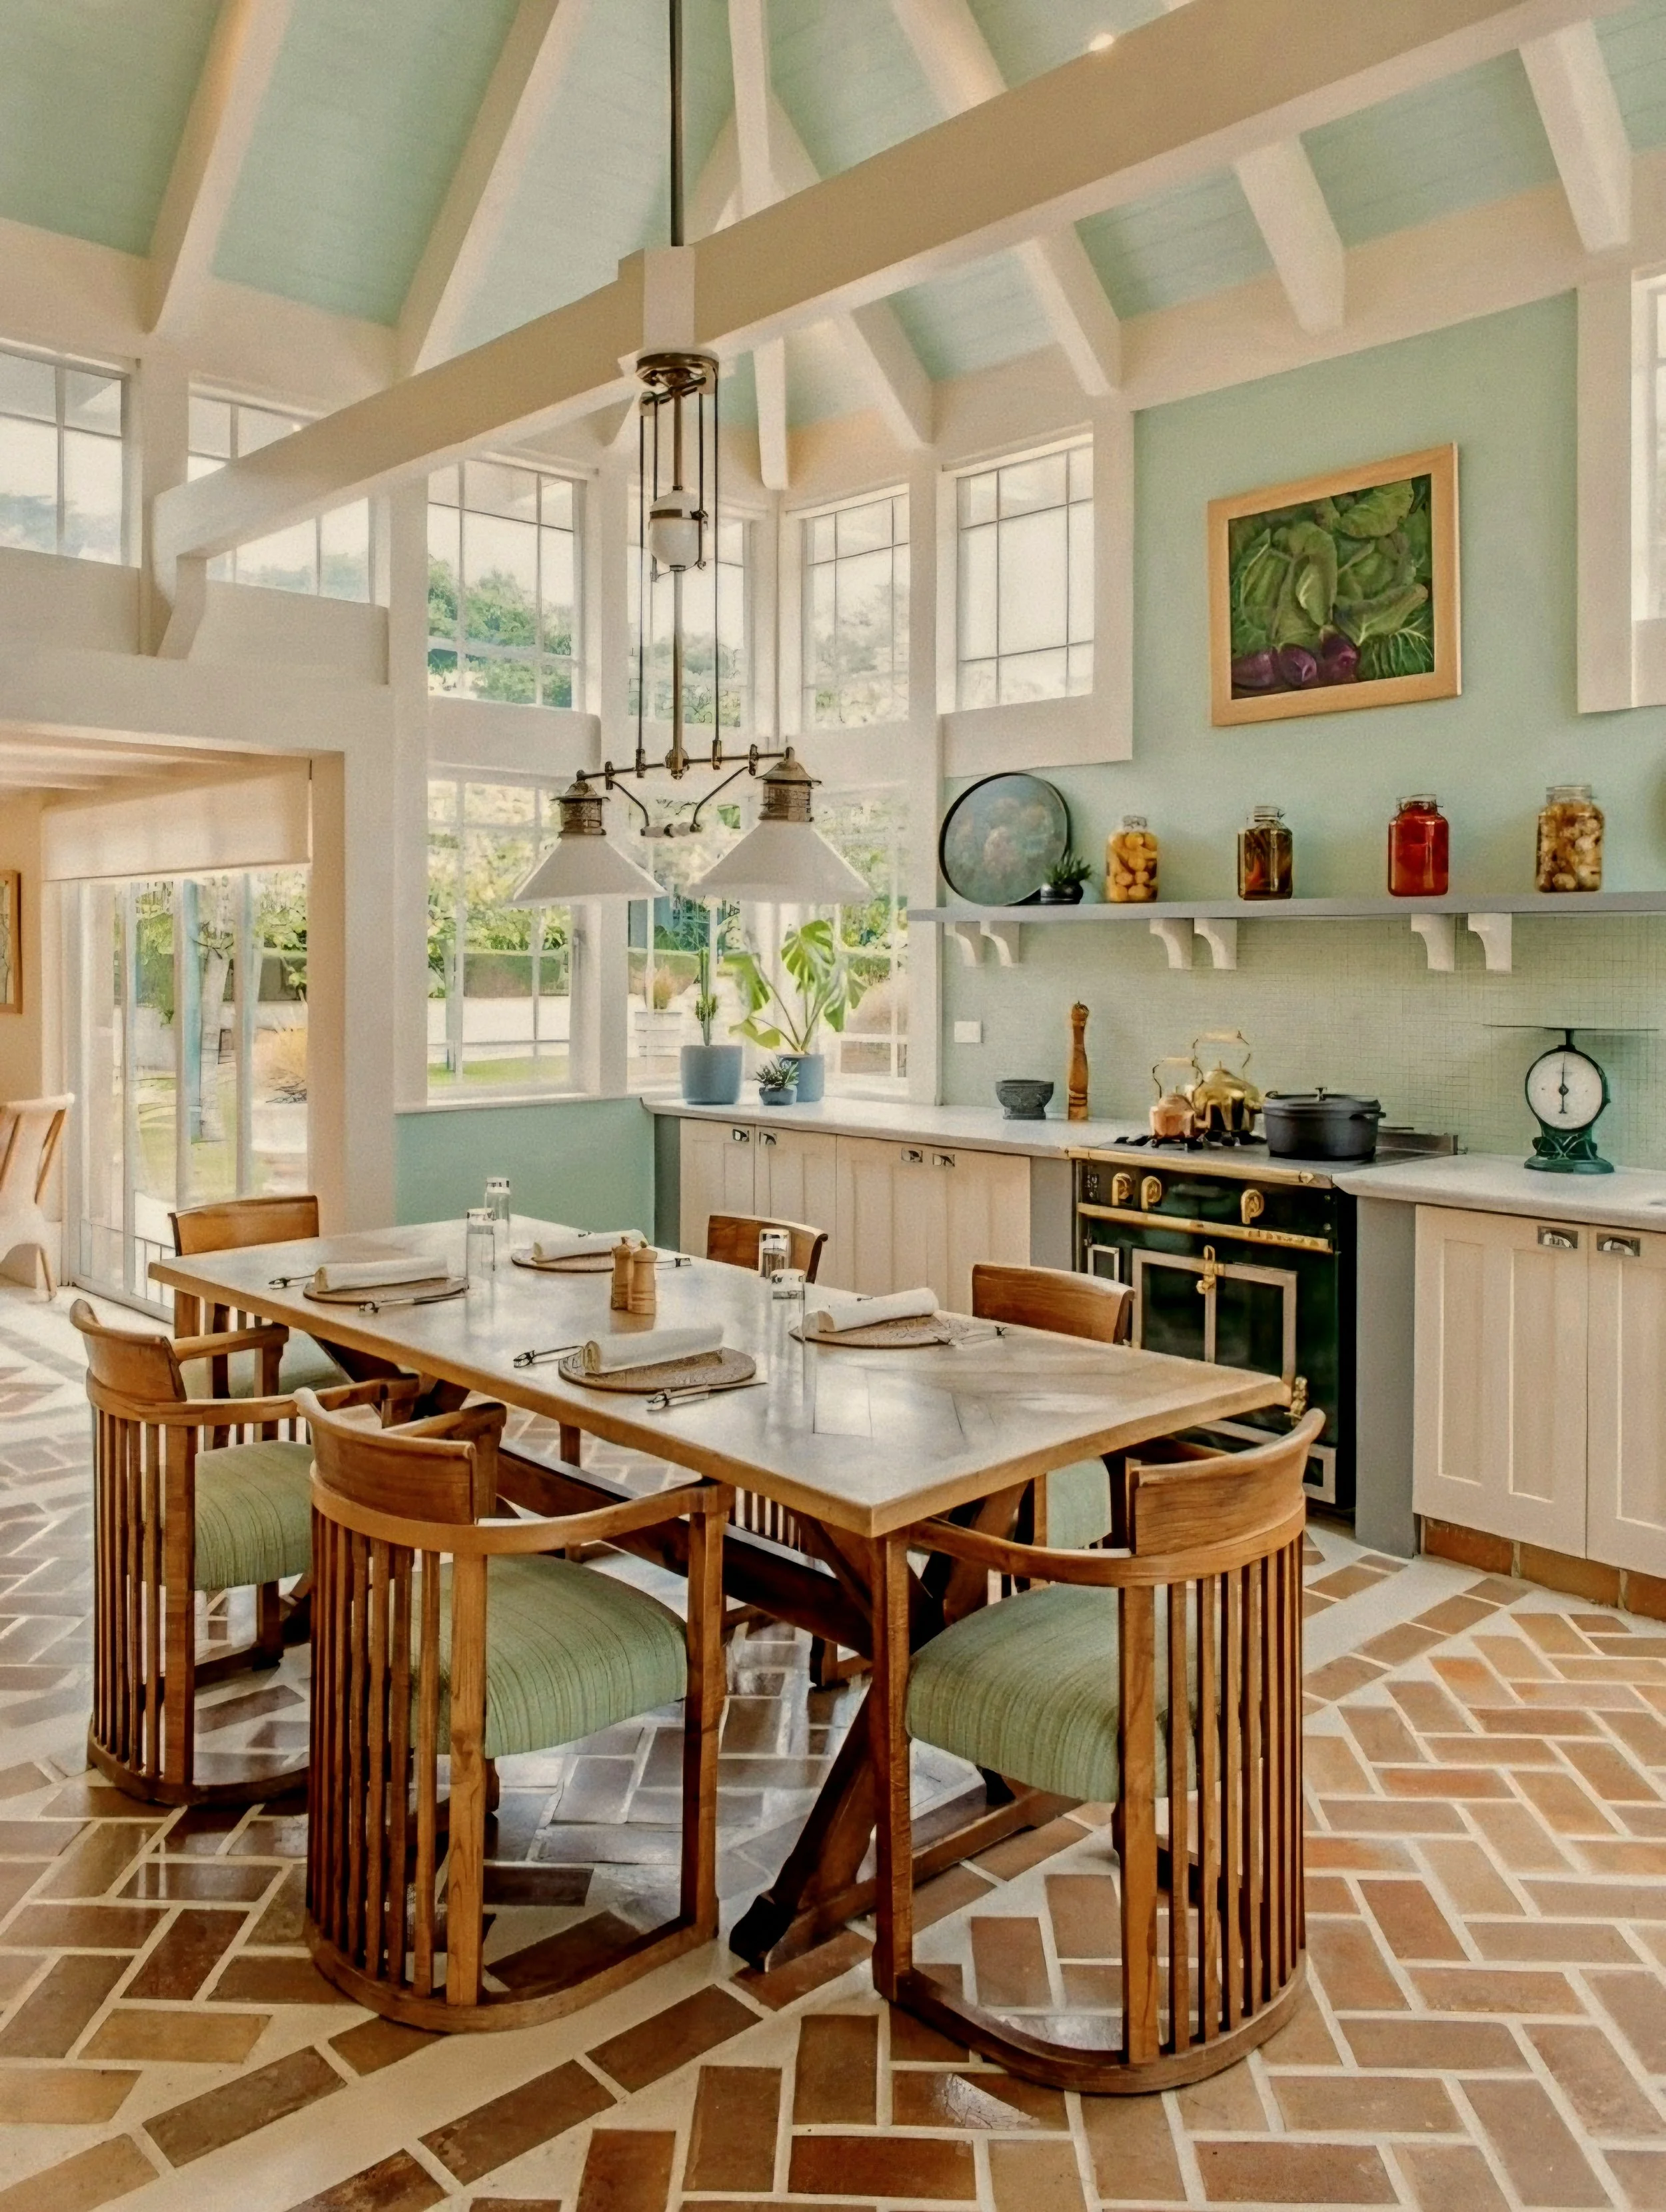
The light-filled country kitchen and dining hall featuring herringbone brick floors, designed by Virginia Fisher. Photo: Courtesy of Wharekauhau Country Estate
Culinary life at Wharekauhau revolves around a bright, atmospheric country kitchen and dining room that blends rural nostalgia with artisanal craftsmanship. Terracotta tiles laid in a crisp herringbone pattern ground the room in warm, tactile earthiness, while a soaring, vaulted ceiling painted in a delicate mint-blue shade lends an airy, Mediterranean spirit to the space. At the center sits a bespoke long timber dining table surrounded by hand-carved spindle-back armchairs, illuminated by vintage brass pendant lanterns suspended from the structural cross-beams.
Built-in sage green cabinetry, a classic black cast-iron range stove, and open shelving filled with artisanal preserves showcase the estate’s deep paddock-to-plate culinary philosophy. Helmed by Chilean-born Executive Chef Norka Mella Muñoz—awarded Luxury Lodge Chef of the Year—the kitchen celebrates a refined "Chiwi" philosophy, pairing her South American heritage with the finest local Wairarapa produce, estate lamb, and native botanicals.
“Kitchen is a universal language,” explains Chef Norka Mella Muñoz on her approach to estate gastronomy. “My goal is to express my roots—introducing my Chilean heritage while honoring New Zealand’s extraordinary local produce to create dishes that bring warmth, evoke memories, and make the soul happy.”
Verandahs and Coastal Cottage Living
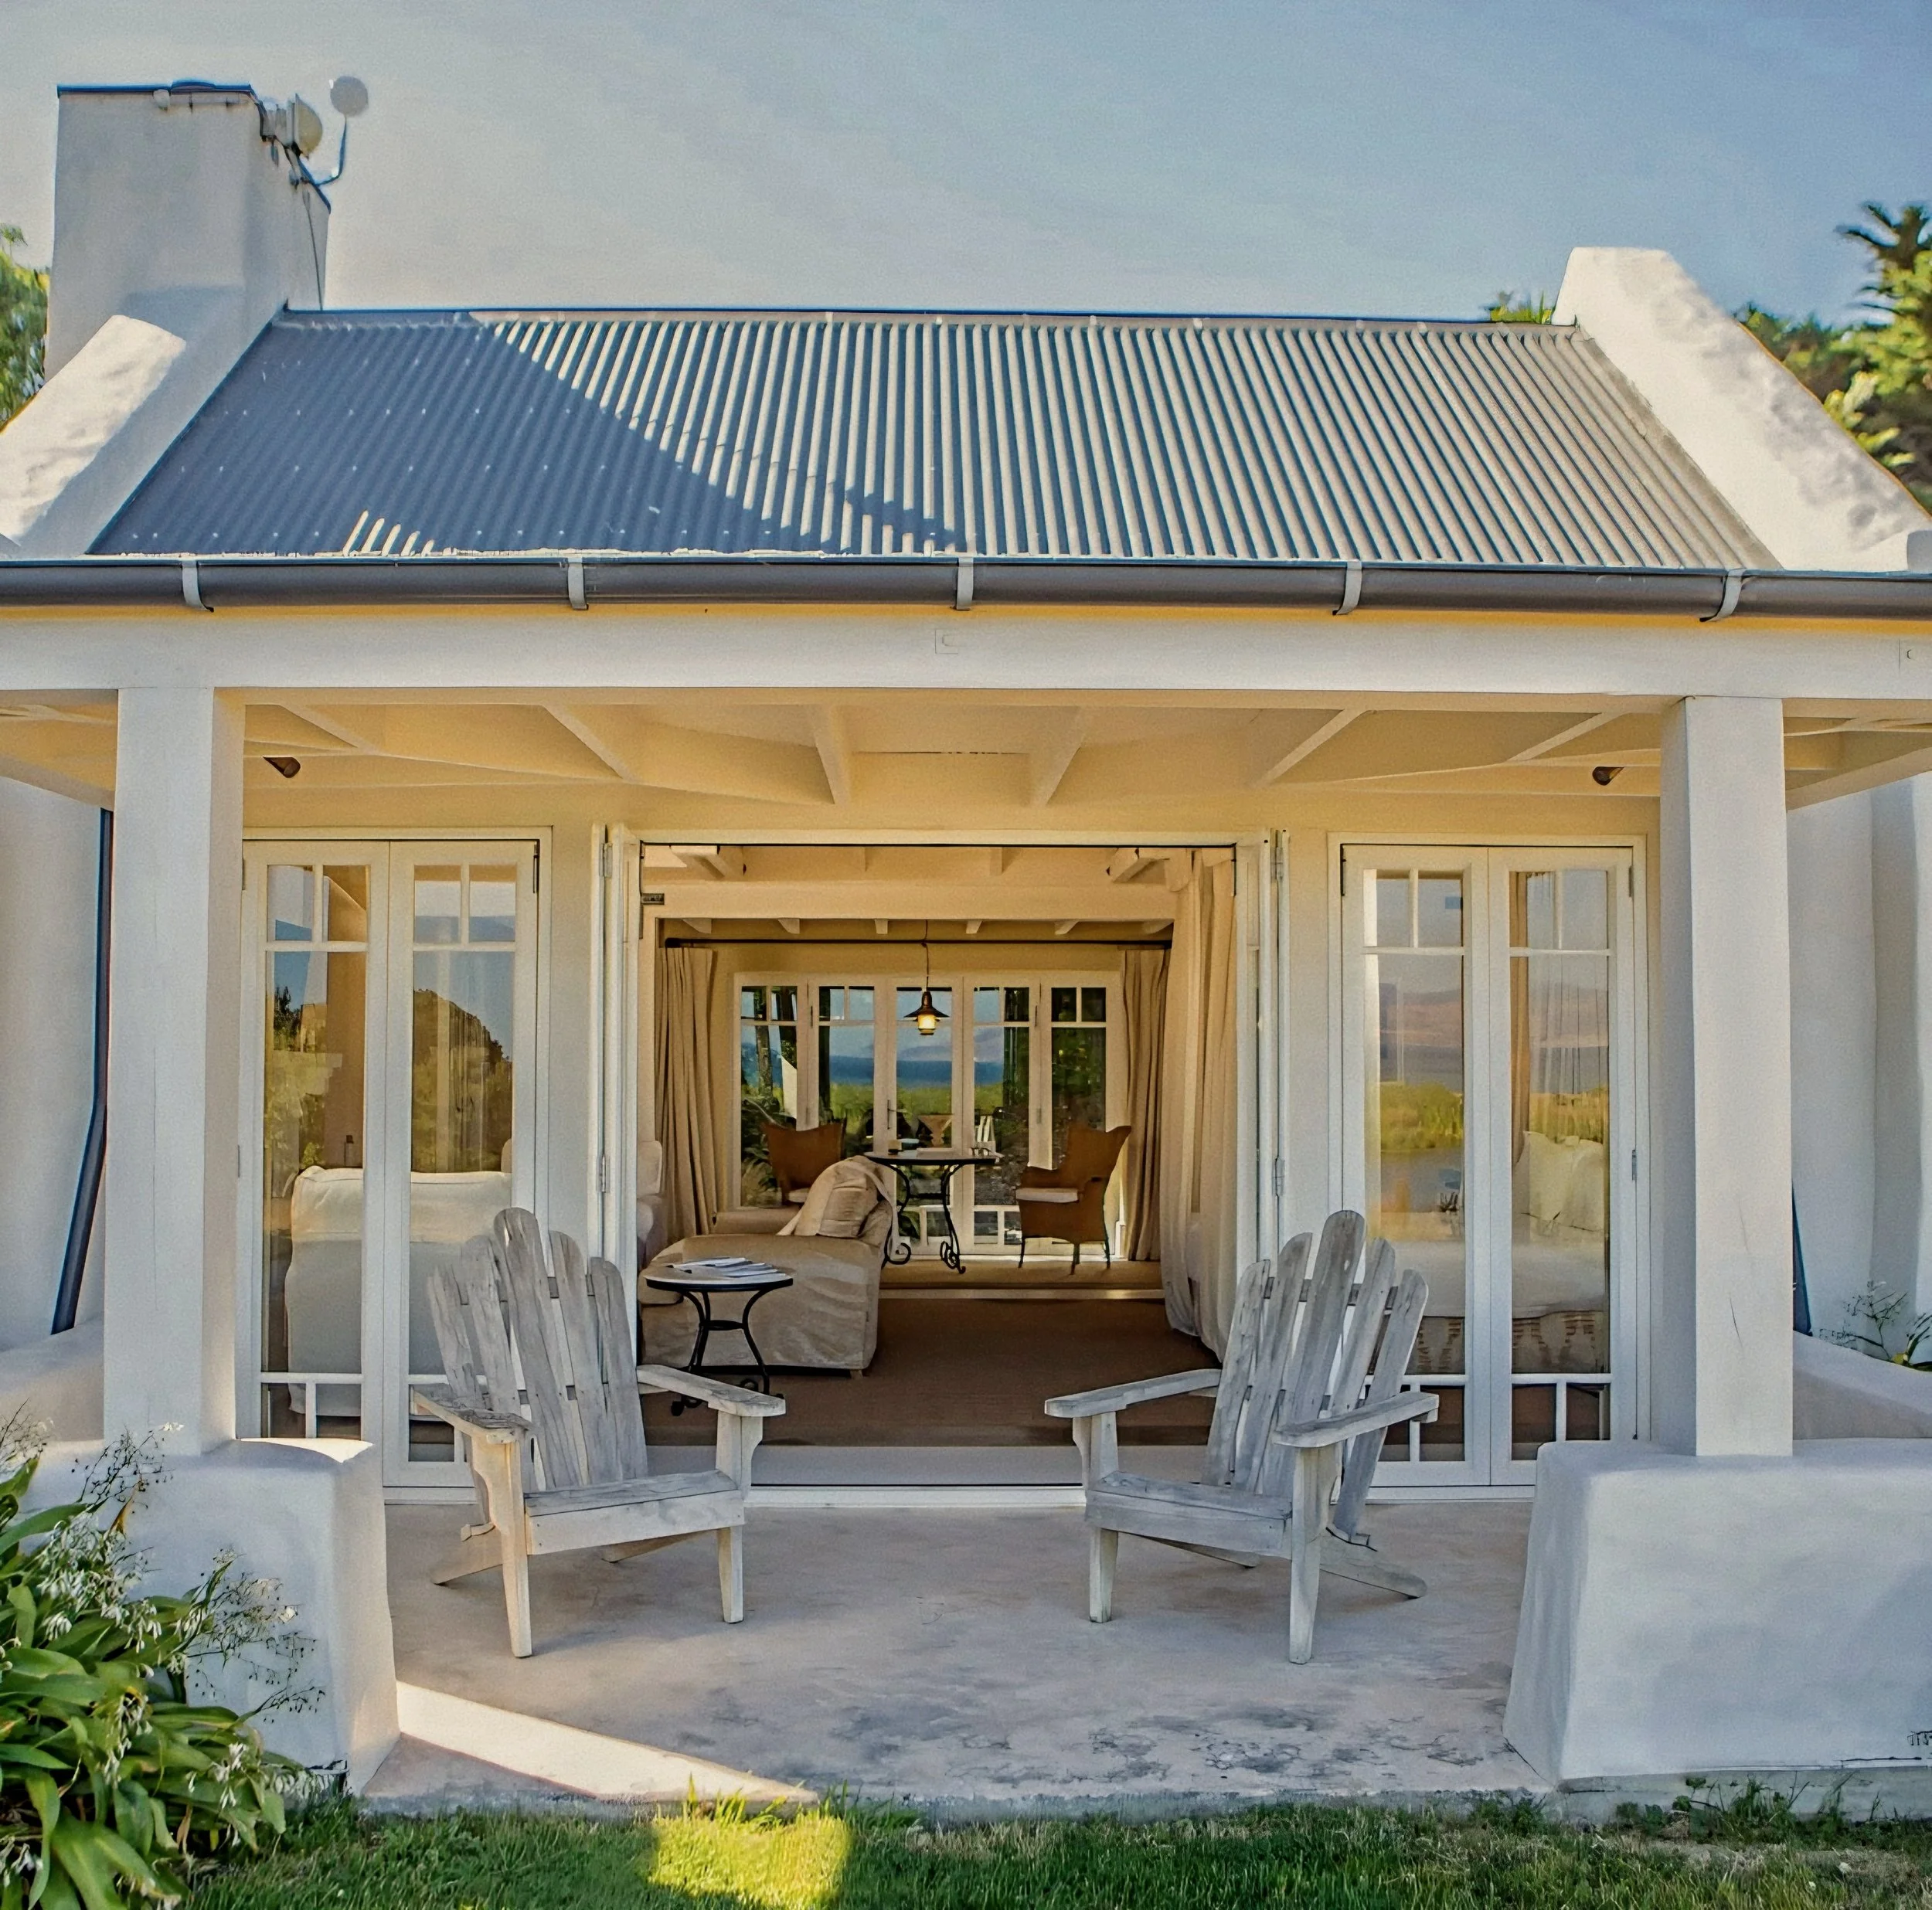
A sheltered cottage verandah opening directly toward the coastal horizon, designed by Virginia Fisher. Photo: Courtesy of Wharekauhau Country Estate
Tucked discreetly across the cliffside terraces, Wharekauhau’s guest suites offer the intimacy of a self-contained coastal villa. Characterized by crisp white plaster pillars, high corrugated tin roofs, and deep covered verandahs, these architectural hideaways draw inspiration from traditional New Zealand farmstead outbuildings while delivering residential comfort at the highest echelon.
On the open-air porch, weathered teak Adirondack chairs sit bathed in golden afternoon sunlight, inviting guests to linger over morning espresso or evening digestifs while listening to the distant crash of the waves. Wide glass bi-fold doors retract fully into the walls, dissolving the boundary between the sunlit terrace and the warm, linen-clad interior salon within.
Inside, deep daybeds and plush armchairs are strategically arranged to capture cross-breezes from the bay. The architectural restraint of the exterior gives way to a cocooning retreat, where natural timber flooring and muted upholstery mirror the subtle, earth-toned palette of the coastal cliffs outside.
Canopy Sanctuaries of Woven Linen
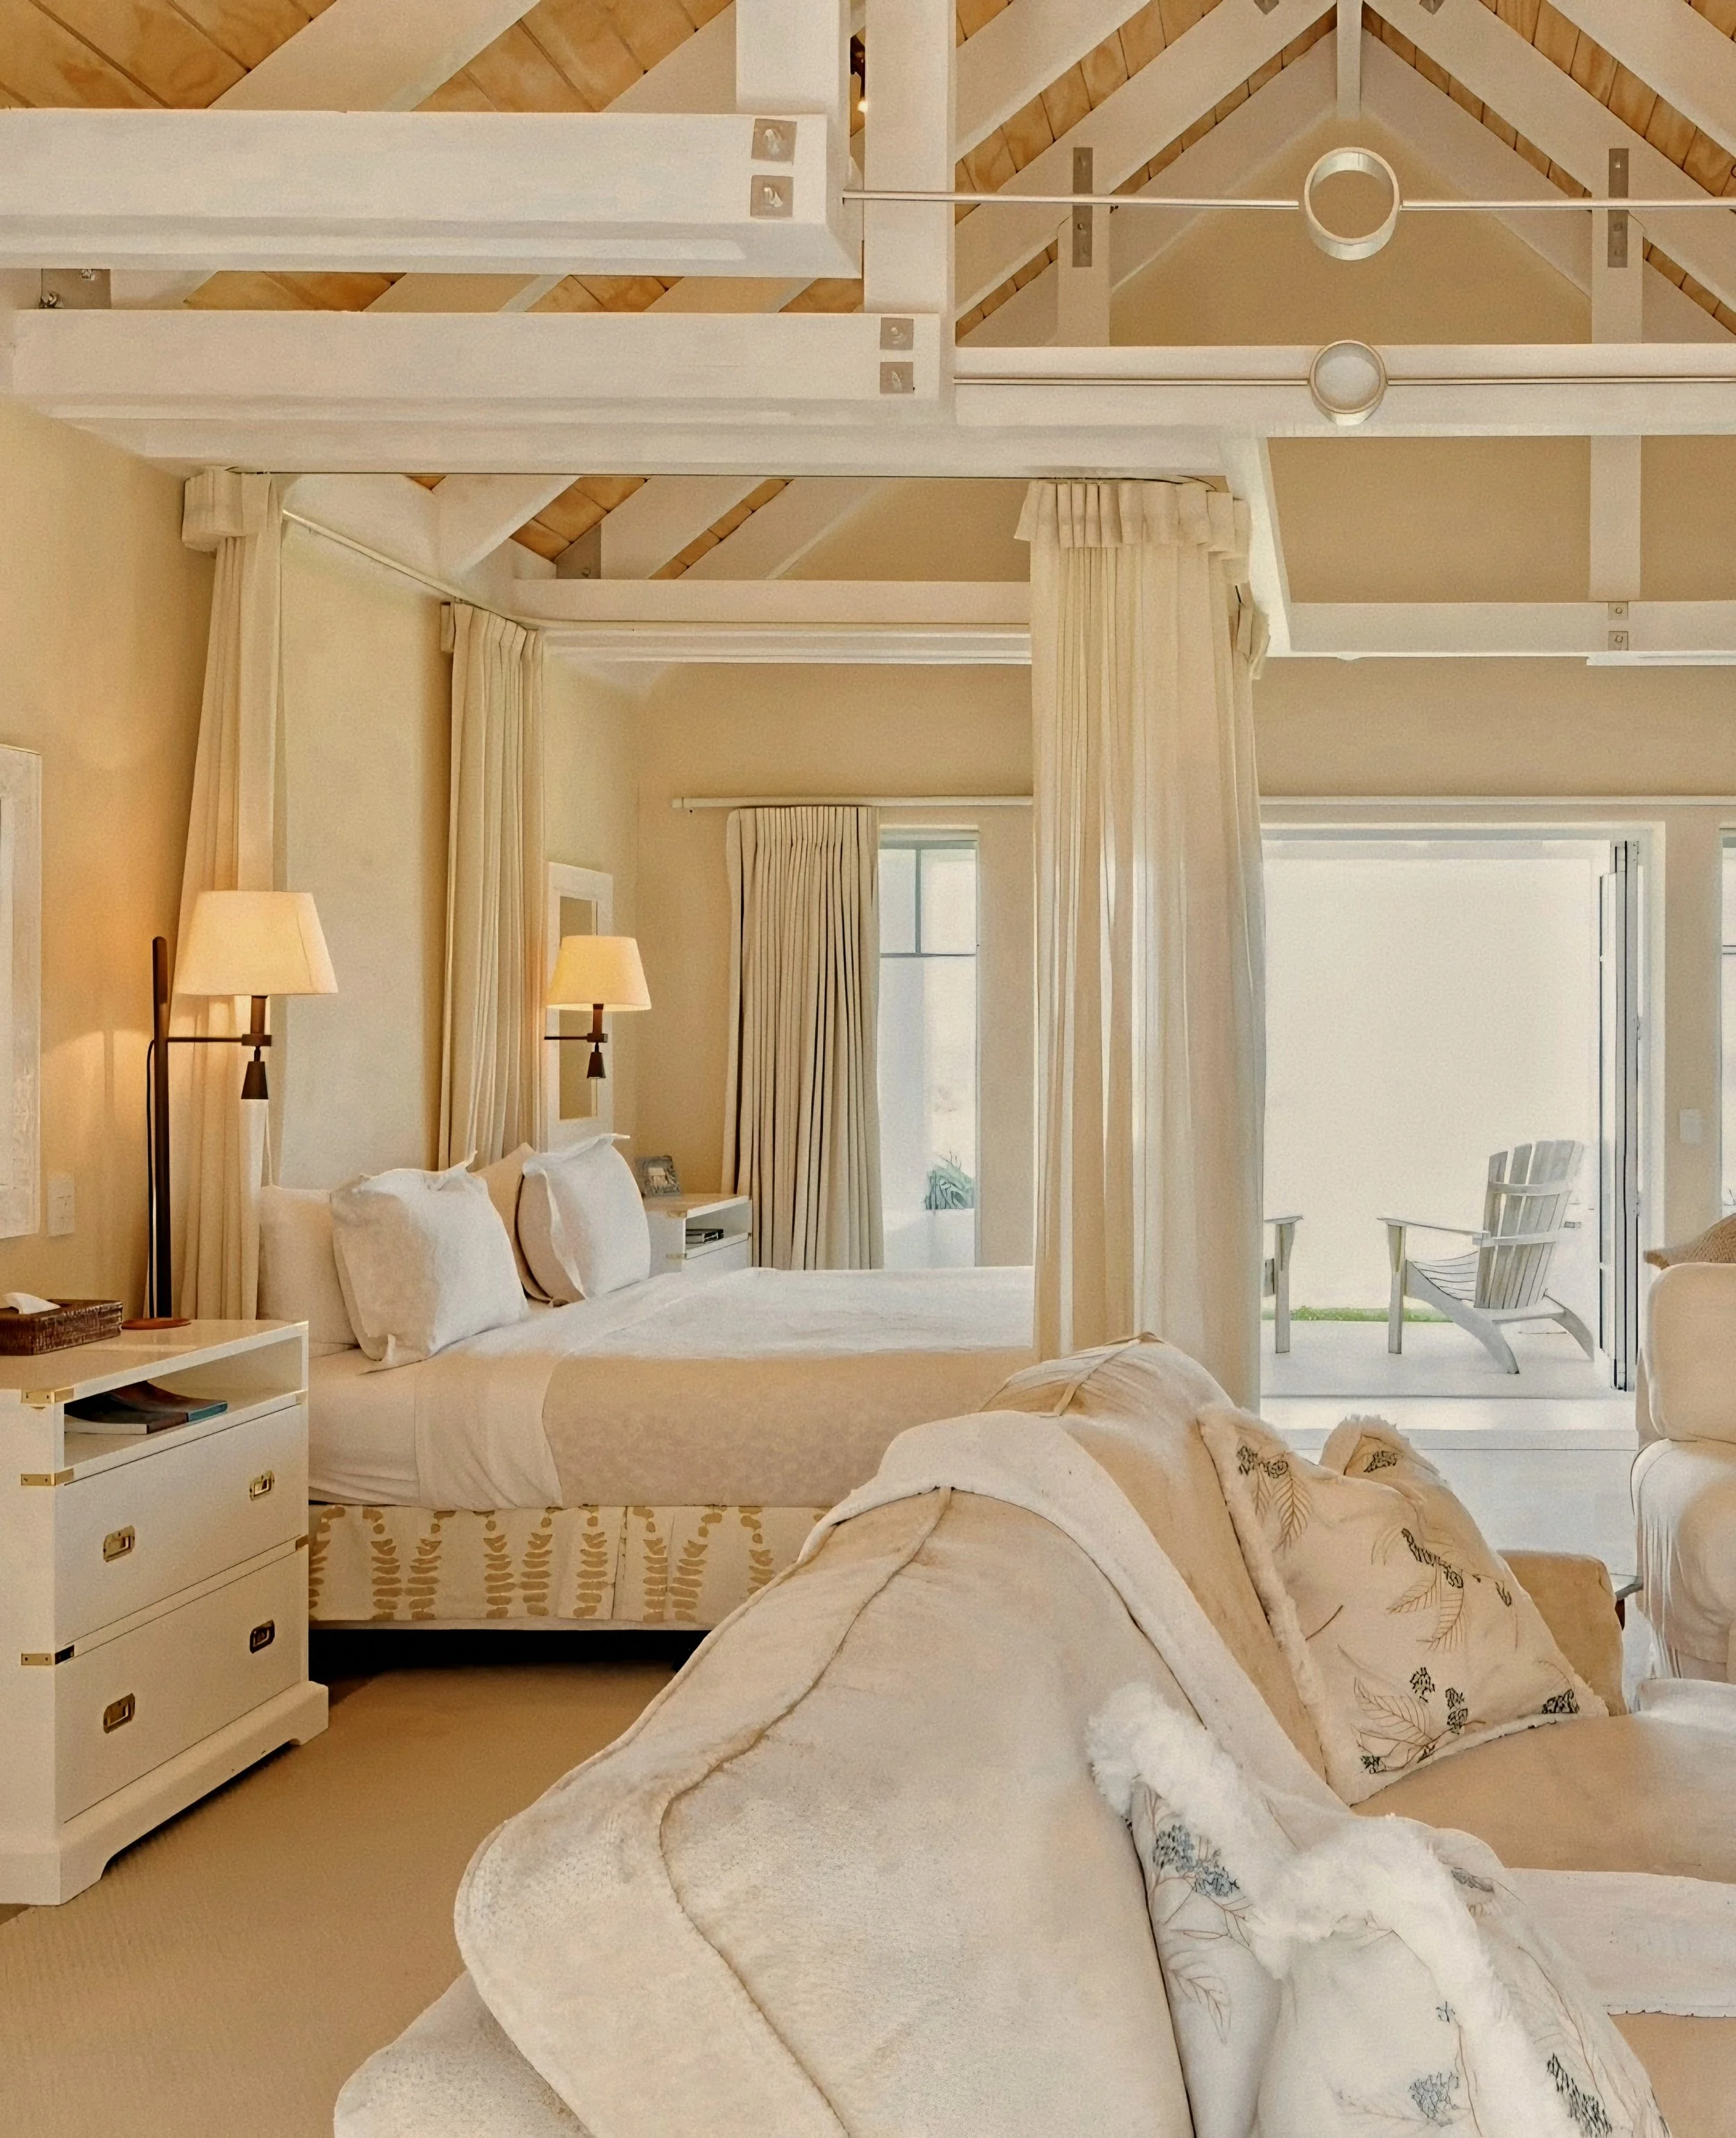
A master suite draped in sheer woven linens under exposed timber rafters, designed by Virginia Fisher. Photo: Courtesy of Wharekauhau Country Estate
The guest suites redefine the concept of the master bedroom through a masterclass in tone, texture, and light. Soaring vaulted ceilings lined in lime-washed white timber beams amplify the sense of spatial freedom, while a central four-poster bed—draped in flowing, sheer linen canopy curtains—creates an intimate, nest-like enclosure at the heart of the room.
Soft cream upholstery, hand-tufted wool carpets, and tailored bedside lamps with pleated silk shades create a layered atmosphere of quiet luxury. Wide double doors open directly onto private timber decks, where the ocean breeze gently rustles the drapery throughout the day.
“Every element in the sleeping quarters was selected to soothe the senses,” notes the design team. “From the tactile feel of raw cotton linens to the gentle scent of native cedar wood, the rooms serve as gentle sanctuaries from the modern world.”
Bathing Sanctuaries and Panoramic Windows
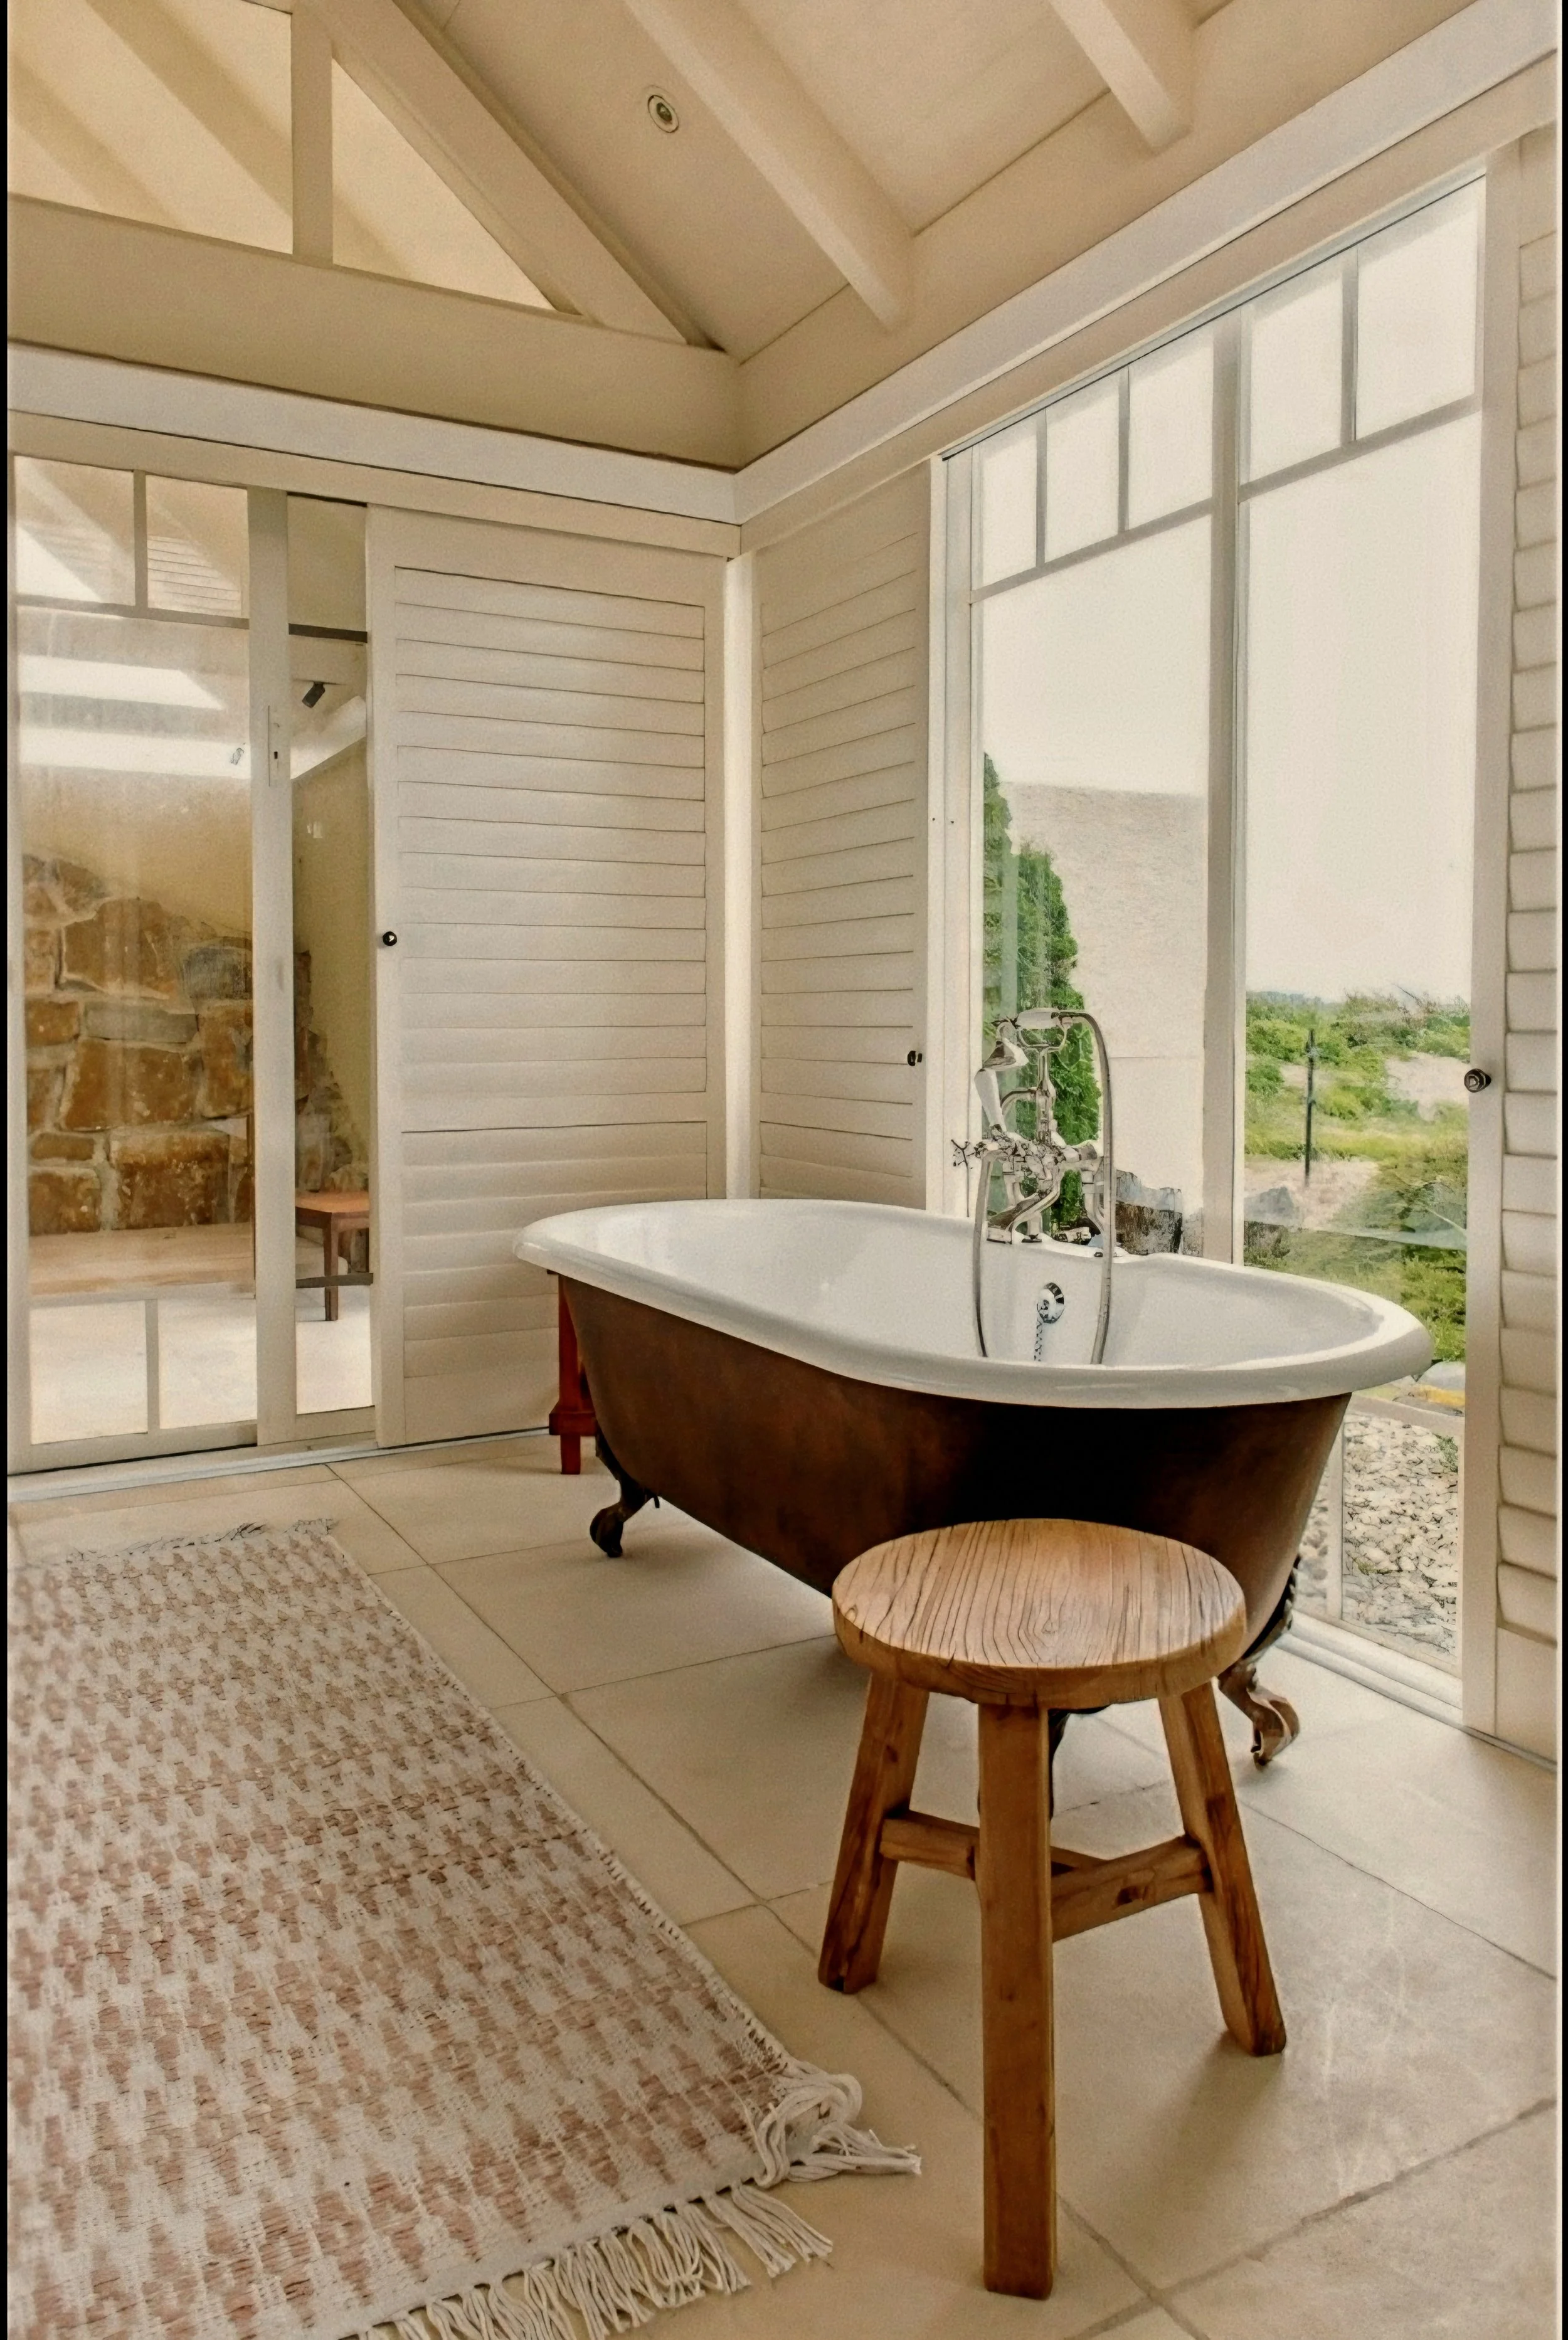
A sunlit bathing sanctuary centered around a deep copper tub and panoramic windows, designed by Virginia Fisher. Photo: Courtesy of Wharekauhau Country Estate
In the master bathroom suites, wellness is elevated to an art form through generous spatial proportions and framed natural vistas. A deep, freestanding porcelain clawfoot tub—finished in patinated copper tones—serves as the quiet centerpiece of the space, positioned deliberately beside expansive floor-to-ceiling glass paneling that frames uninterrupted views of the estate’s verdant hillsides.
Custom wooden shutter doors and soft woven floor runners bring an element of rustic warmth to the smooth tile floors, while an adjoining open-air rain shower allows the morning light to wash over the natural stone walls. The space embodies a refined, tactile minimalism, encouraging unhurried morning rituals steeped in quiet solitude.
A Grand Agrarian Domain
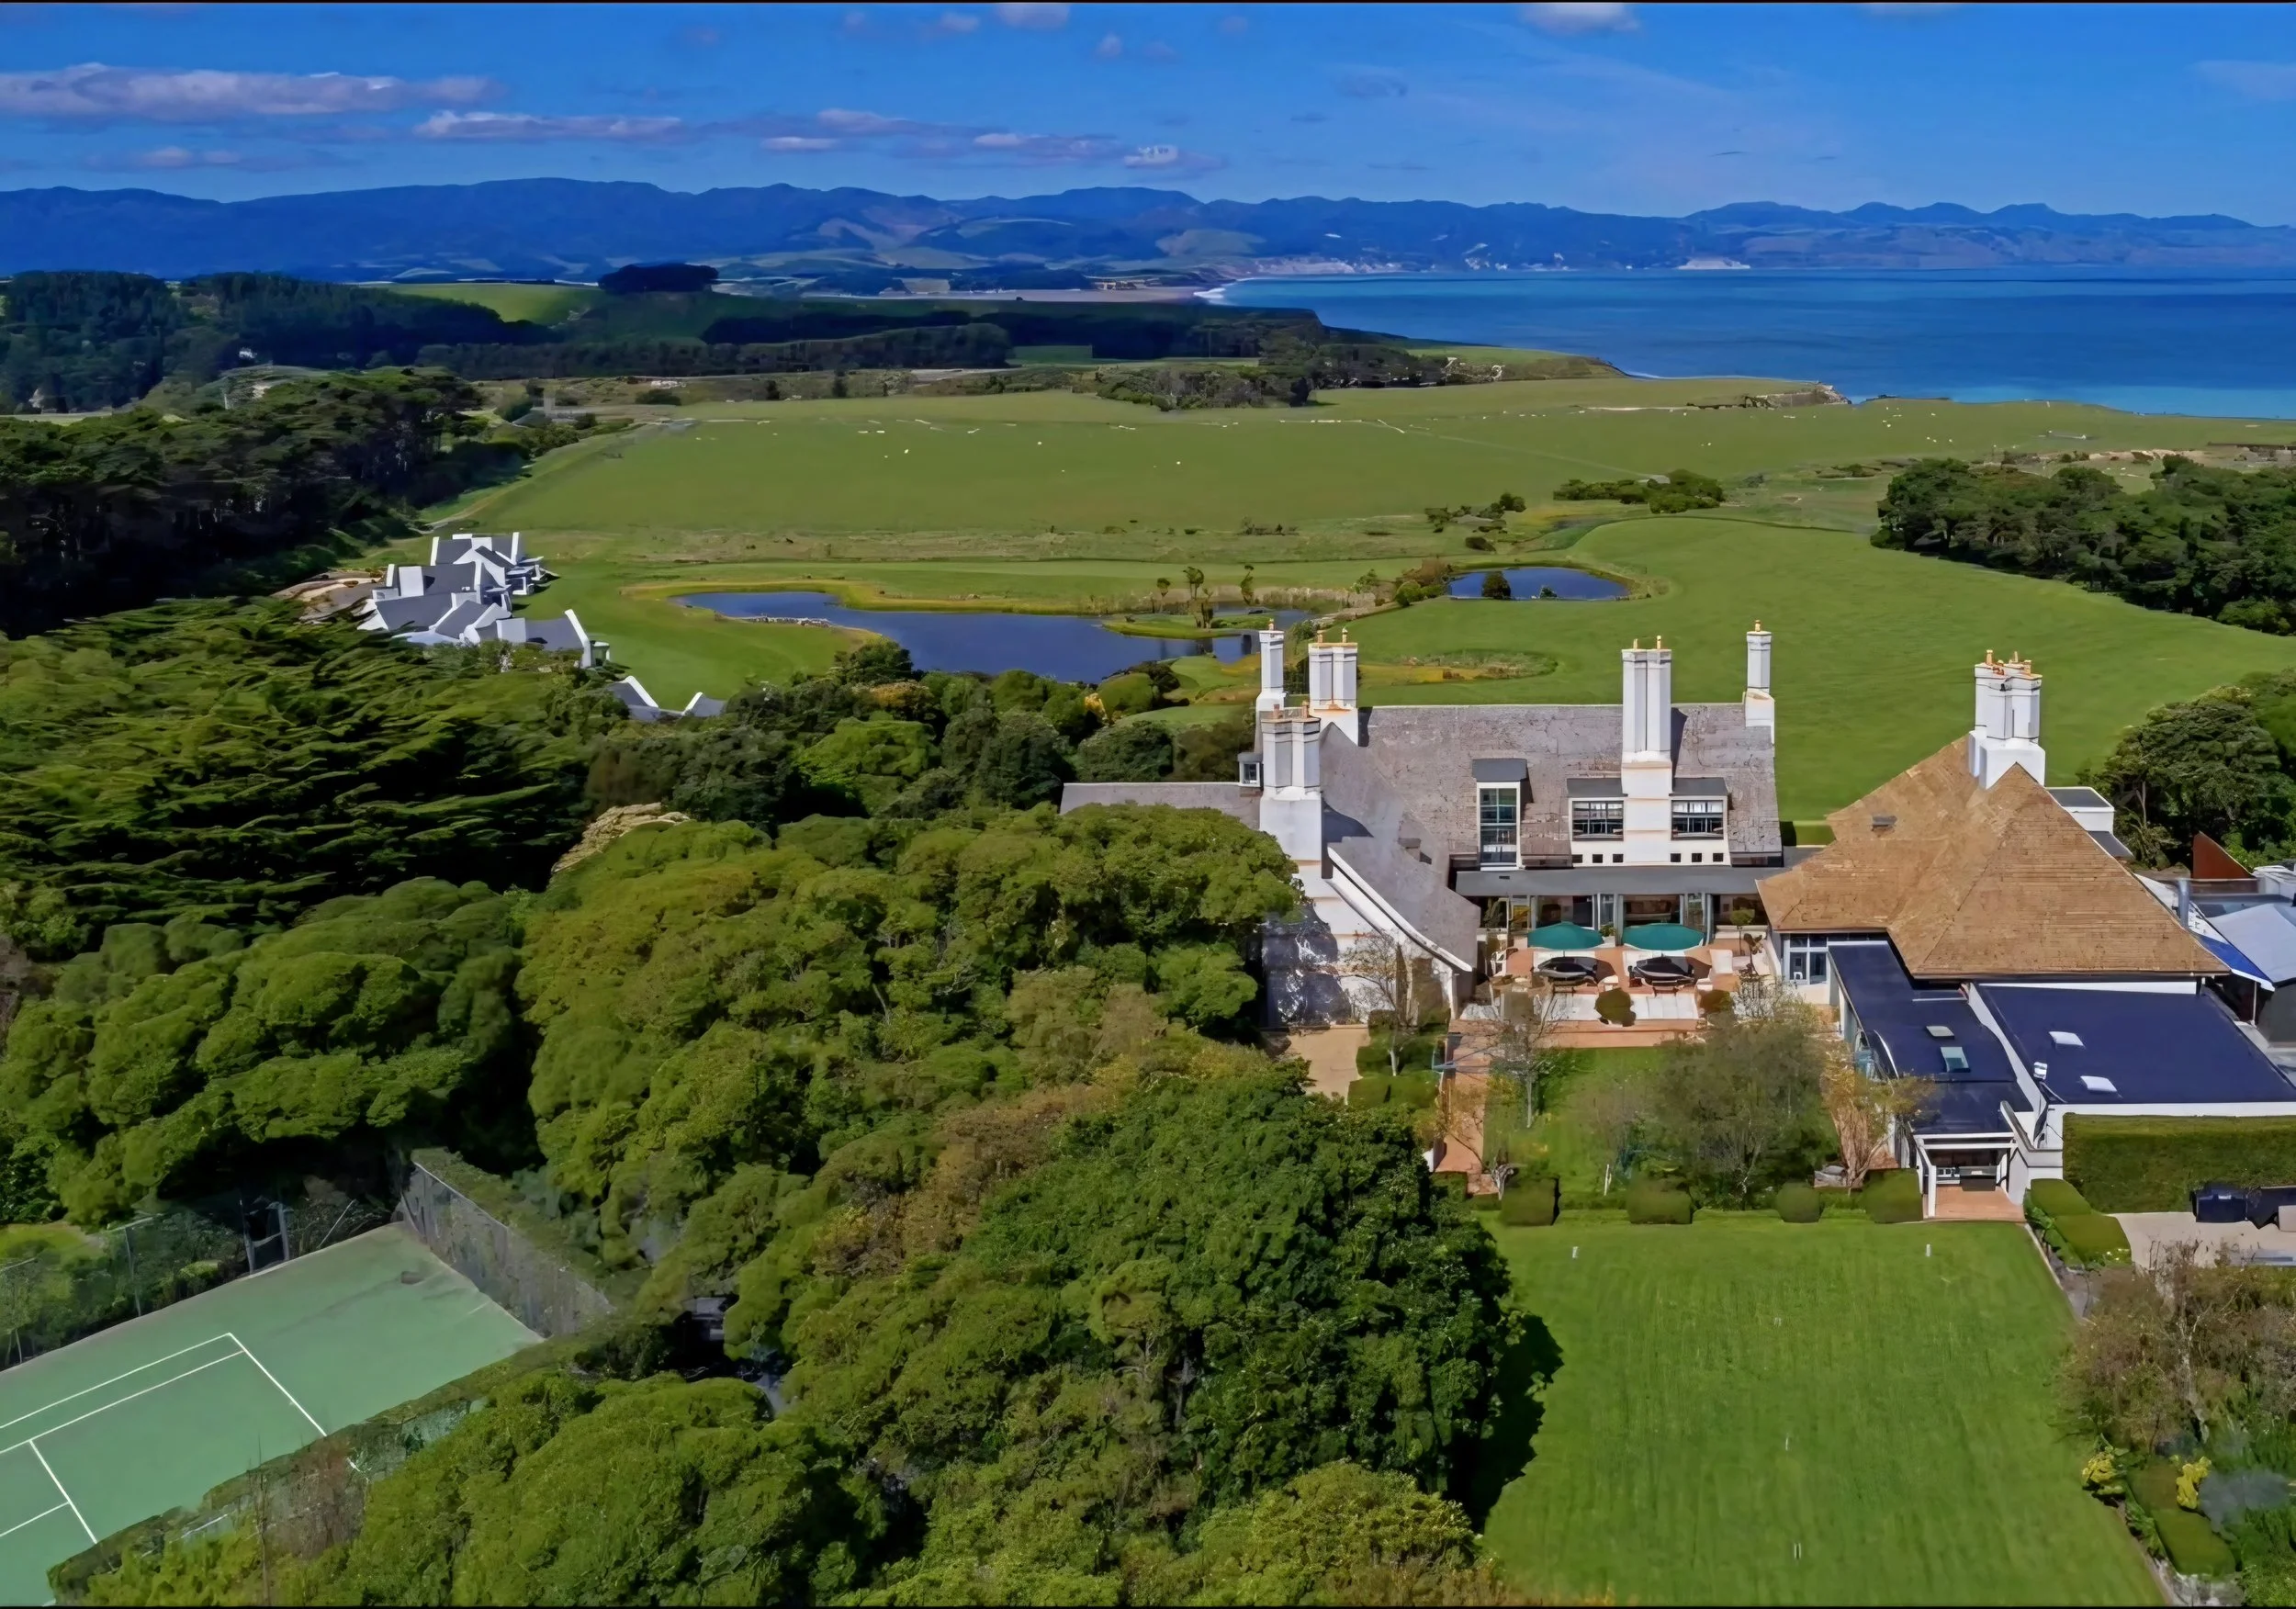
An aerial vista of the 3,000-acre estate sloping toward the ocean. Photo: Courtesy of Wharekauhau Country Estate
From the air, Wharekauhau reveals the breathtaking choreography between man-made elegance and wild coastal geography. Sprawling across vast, emerald terraces that slope directly toward the breaking surf, the estate’s main manor house anchors a cluster of private cottages surrounded by dense native forestry and manicured lawns. A private tennis court sits nestled within a high green canopy, offering an intimate sanctuary for athletic leisure against the endless horizon of the Pacific Ocean.
The surrounding landscape remains a living, working sheep station, maintaining an agricultural rhythm that grounds the estate’s world-class hospitality in genuine heritage. Deep shelterbelts of radiata pine buffer the property from salt-laden coastal breezes, creating microclimates of profound calm across the estate grounds—where guests can wander from private croquet lawns to secluded cliffside tracks without ever losing sight of the sea.
ROYAUME RECOMMENDED
ESSENTIAL INFORMATION
To preserve your personal privacy, secure direct guest privileges, and ensure end-to-end data safety, luxury travelers are advised to book directly through the property's official portal.
(Note: Royaume maintains zero affiliate partnerships or booking commissions. We link exclusively to official brand channels for property verification and reader security.)