Behind the Doors of Manhattan’s Wabi-Sabi Icon: TriBeCa Penthouse
BY ROYAUME
AUGUST 2026
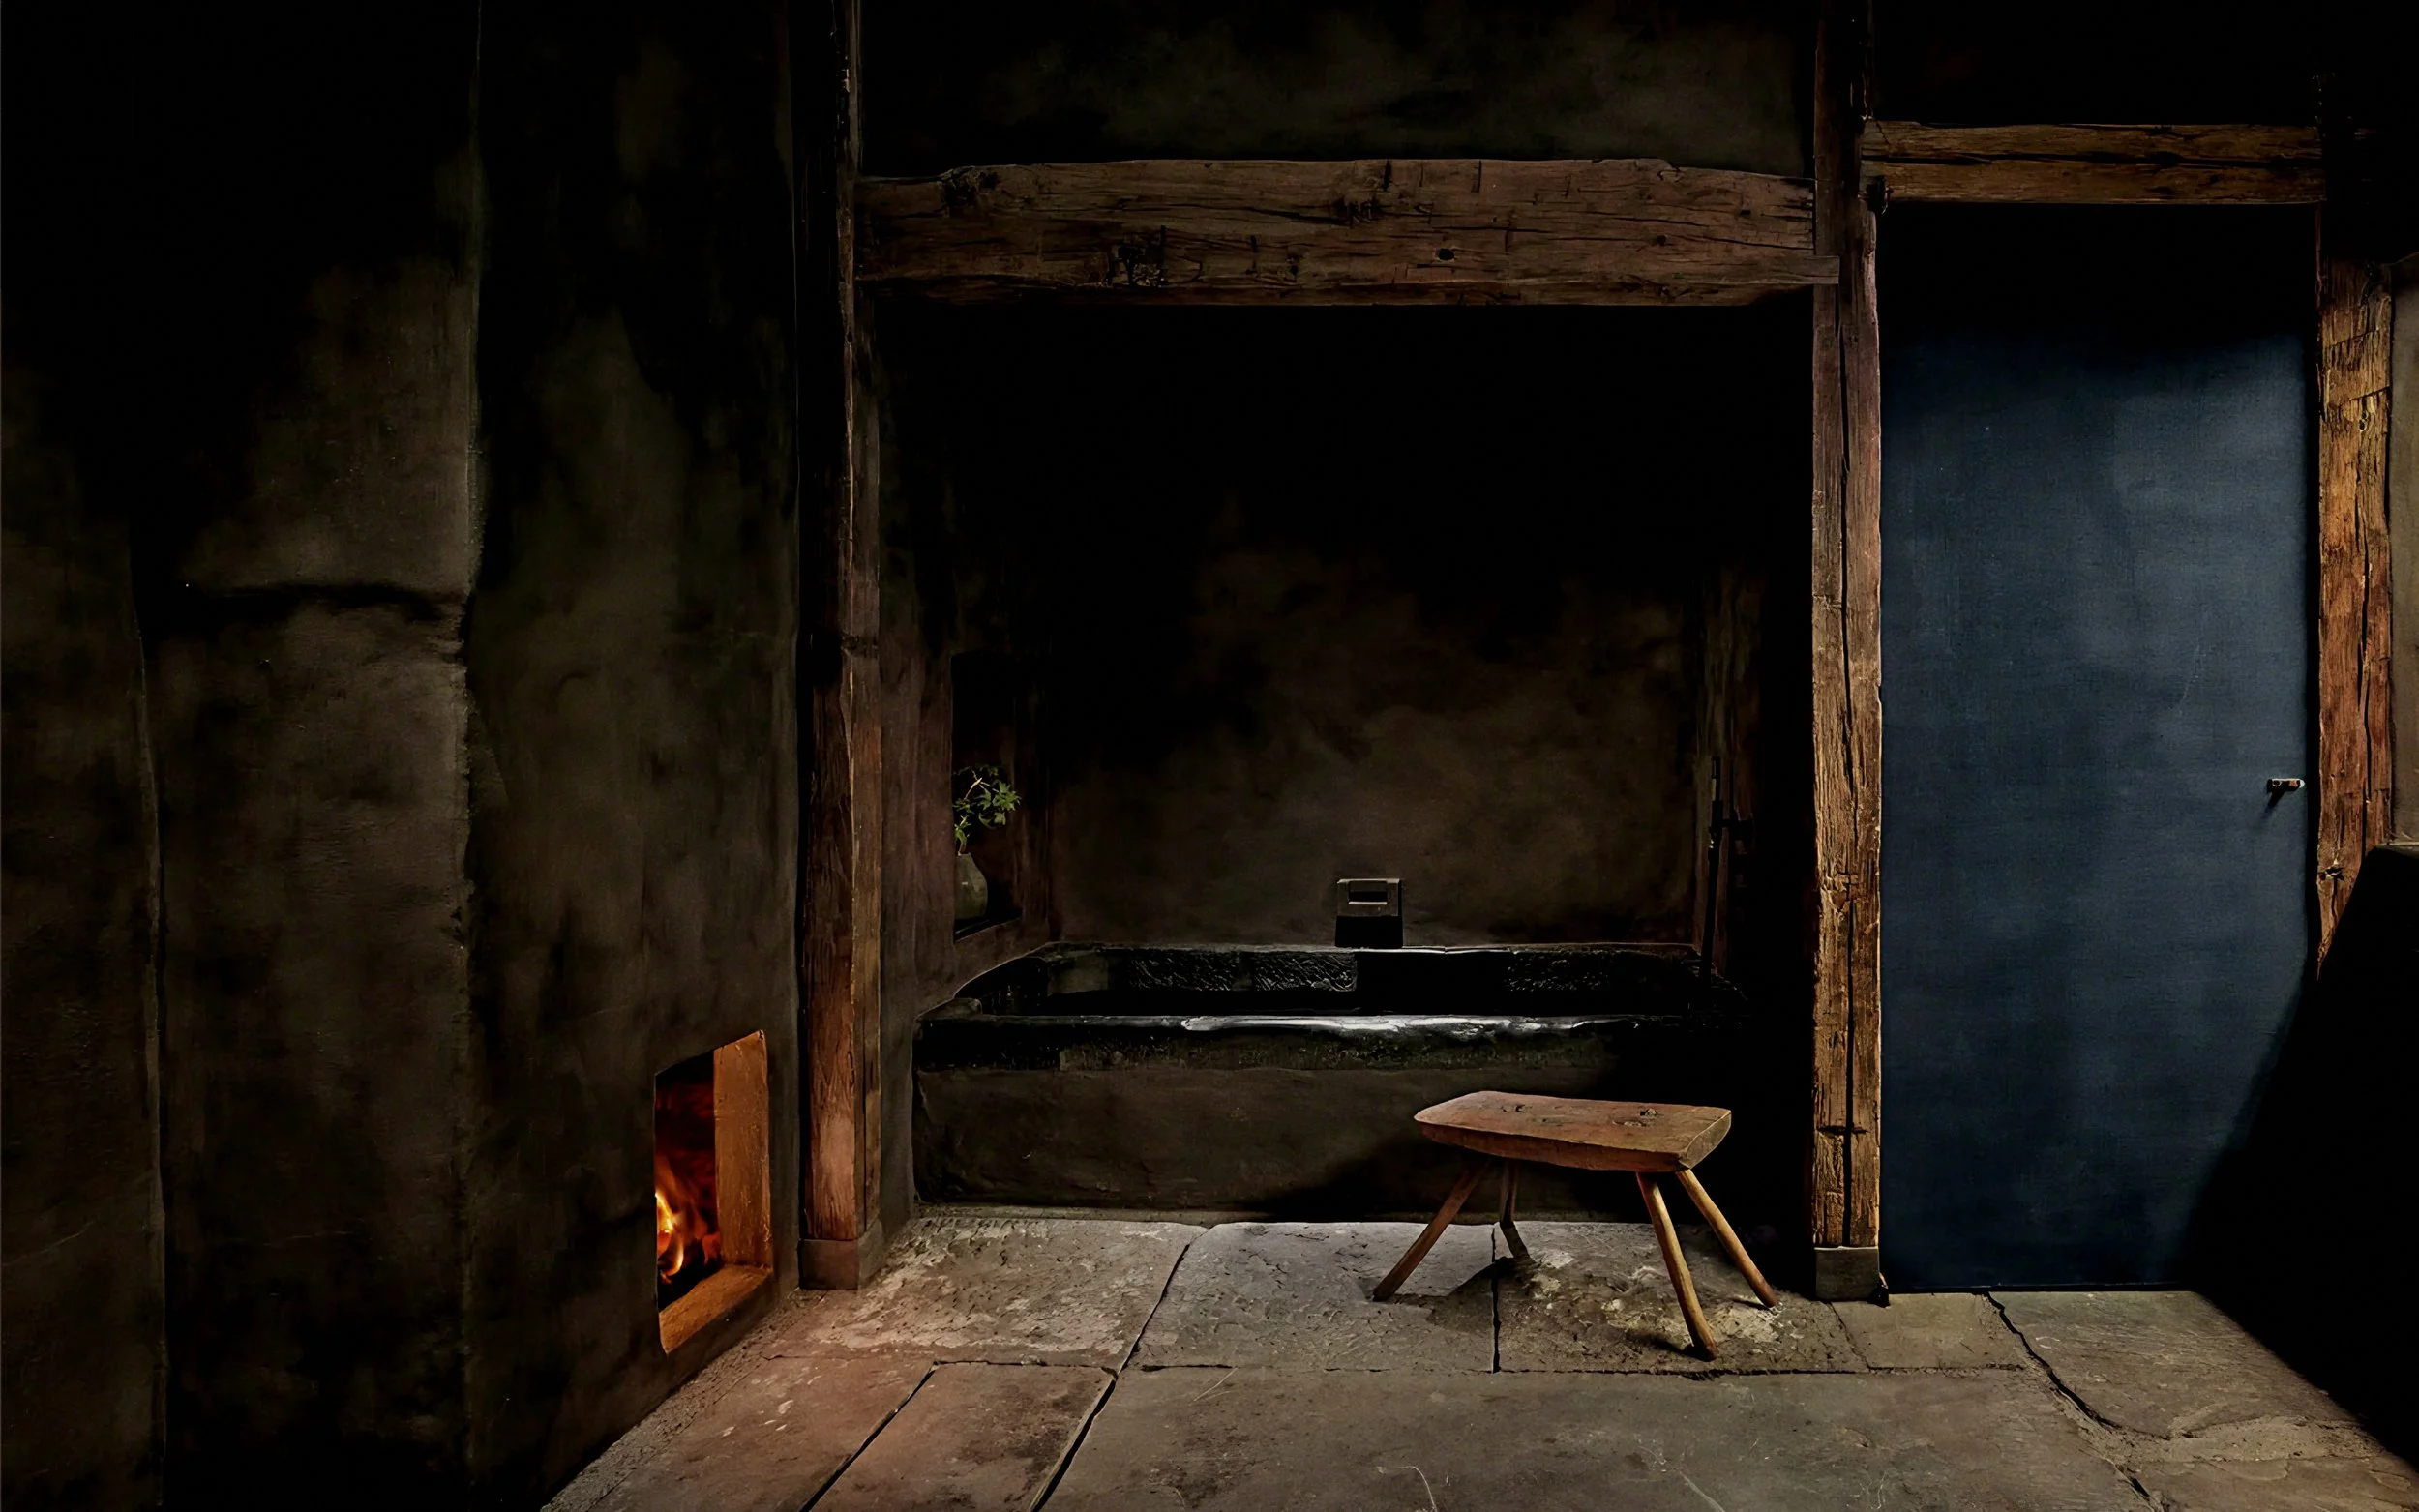
Patinated clay plaster walls and reclaimed timber posts framing a firelit stone bath alcove. Photo: Courtesy of The Greenwich Hotel
The TriBeCa Penthouse at The Greenwich Hotel—crowning the historic corner of Greenwich Street and North Moore Street in lower Manhattan—stands as an urban sanctuary of quiet, unhurried nobility. Conceived by Belgian antiquarian Axel Vervoordt and Japanese architect Tatsuro Miki in close collaboration with hotel partners Robert De Niro and Ira Drukier, the sprawling rooftop duplex fuses TriBeCa’s industrial heritage with the meditative Japanese philosophy of Wabi—finding profound beauty in transience, authenticity, and the subtle marks of time.
High above the bustling grid of Manhattan, this residential retreat reimagines urban living through the lens of Artempo—a realm where time itself becomes the ultimate artistic medium. Reclaimed timber joists, hand-applied clay renders, and weathered metals weave a narrative of deep material soul. Rather than displaying clinical modernism, every surface honors the spirit of salvage and human craft, shielding its inhabitants within a atmosphere of raw, unpretentious elegance.
"The twentieth century was a period of making, using, and throwing away, but the twenty-first century is a time of recuperation—we must reuse what is already rich in history," Axel Vervoordt reflects on the penthouse’s founding ethos. Spanning a monumental footprint wrapped in multi-tiered, vine-draped rooftop gardens, the residence effortlessly balances grand industrial scale with a poetic intimacy rarely encountered in contemporary architecture.
Crossing the threshold reveals an atmosphere governed by sacred proportion and silence. Soft morning light streams through double-height steel atelier windows, casting long, meditative shadows across tactile Belgian linens and worn oak floors. It is an address where the frantic pulse of New York dissolves completely into a timeless, sovereign sanctuary.
The Sunlit Atelier
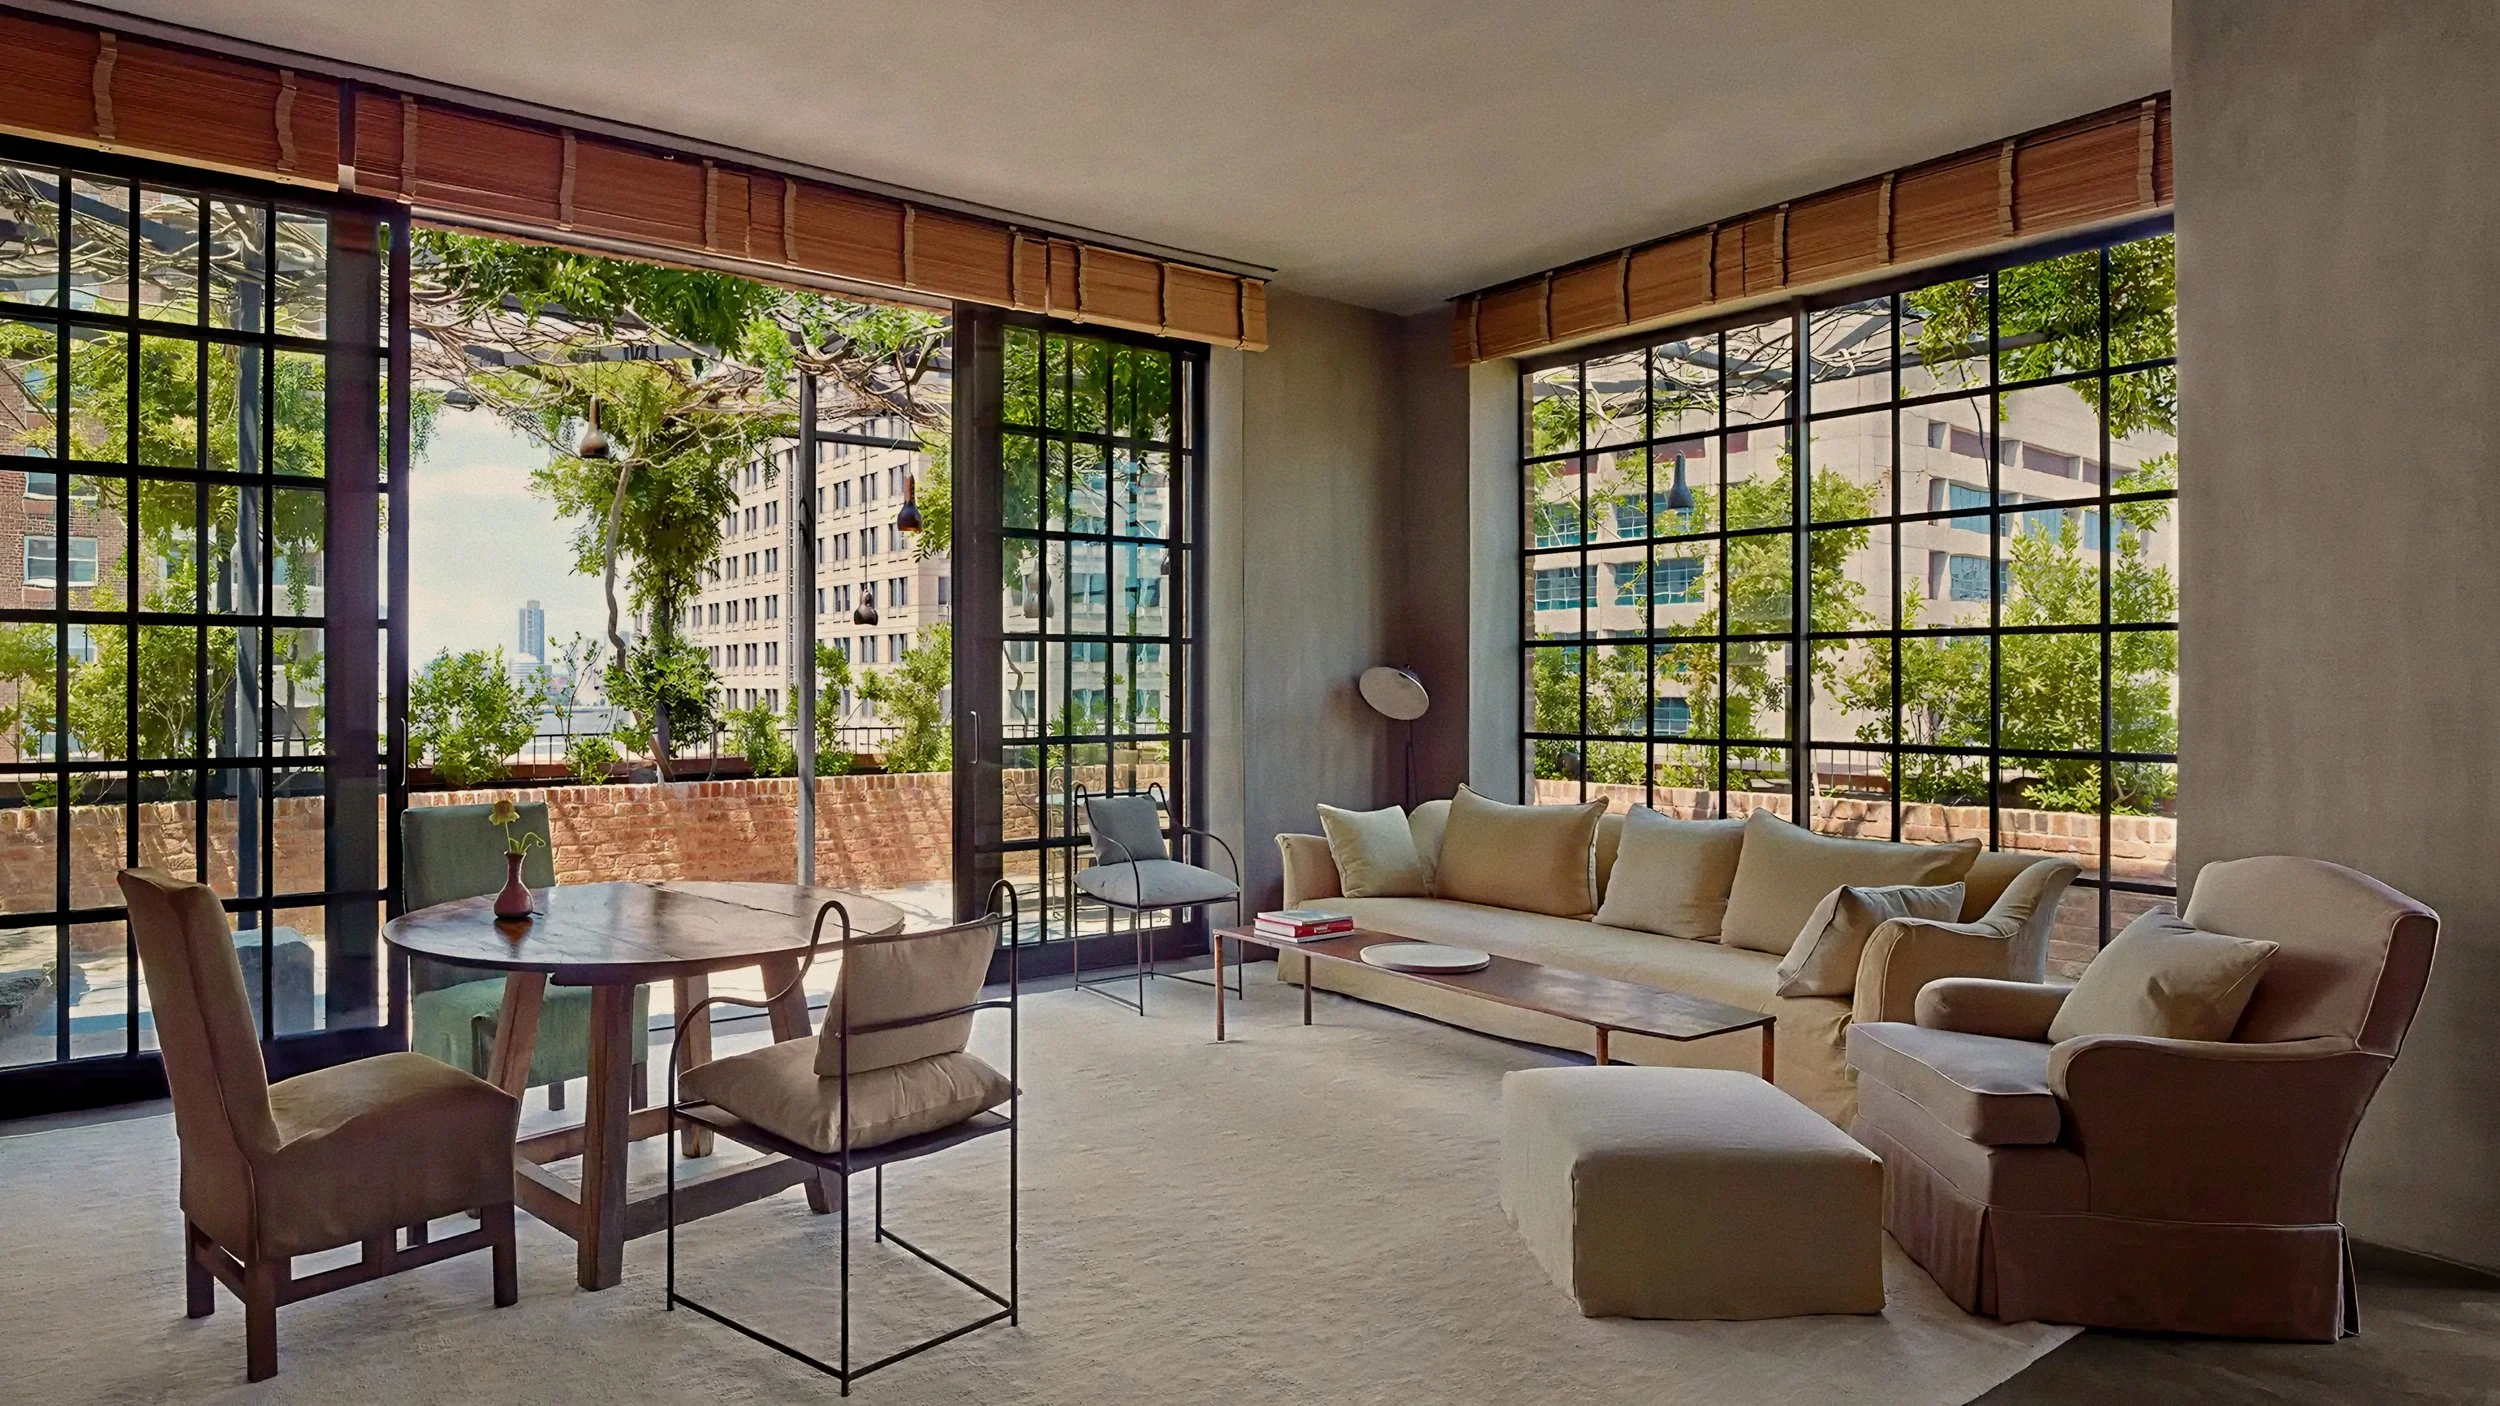
Industrial steel atelier glazing framing a sun-washed living salon of muted Belgian linen and lime-washed plaster. Photo: Courtesy of The Greenwich Hotel
Patinated clay plaster walls and reclaimed timber posts frame an expansive living salon designed as an open observatory for light and space. The architectural framework draws its soul directly from TriBeCa’s nineteenth-century warehouse narrative while remaining firmly rooted in eastern spatial wisdom. Custom bronze door handles—molded directly from clay casts of Axel Vervoordt’s own hand in various gestures—offer a tactile, human connection at every doorway.
"By pairing sacred proportions with the purest natural elements, the architecture belongs as much to the distant past as to the far future," notes co-designer Tatsuro Miki of the spatial geometry. Soaring double-height ceilings and industrial steel-framed atelier windows flood the interior with natural light, establishing an effortless dialogue between the quiet indoor sanctuary and the endless Manhattan skyline.
Every piece of timber holding the ceiling beams carries a storied past, including centuries-old joist boards rescued directly from historic NYC structures and the original Union Square market framing. Understated Belgian linen seating, low-slung stone plinths, and hand-loomed rugs invite unhurried contemplation, ensuring the room remains completely free of transient ornamentation.
The Monolithic Hearth
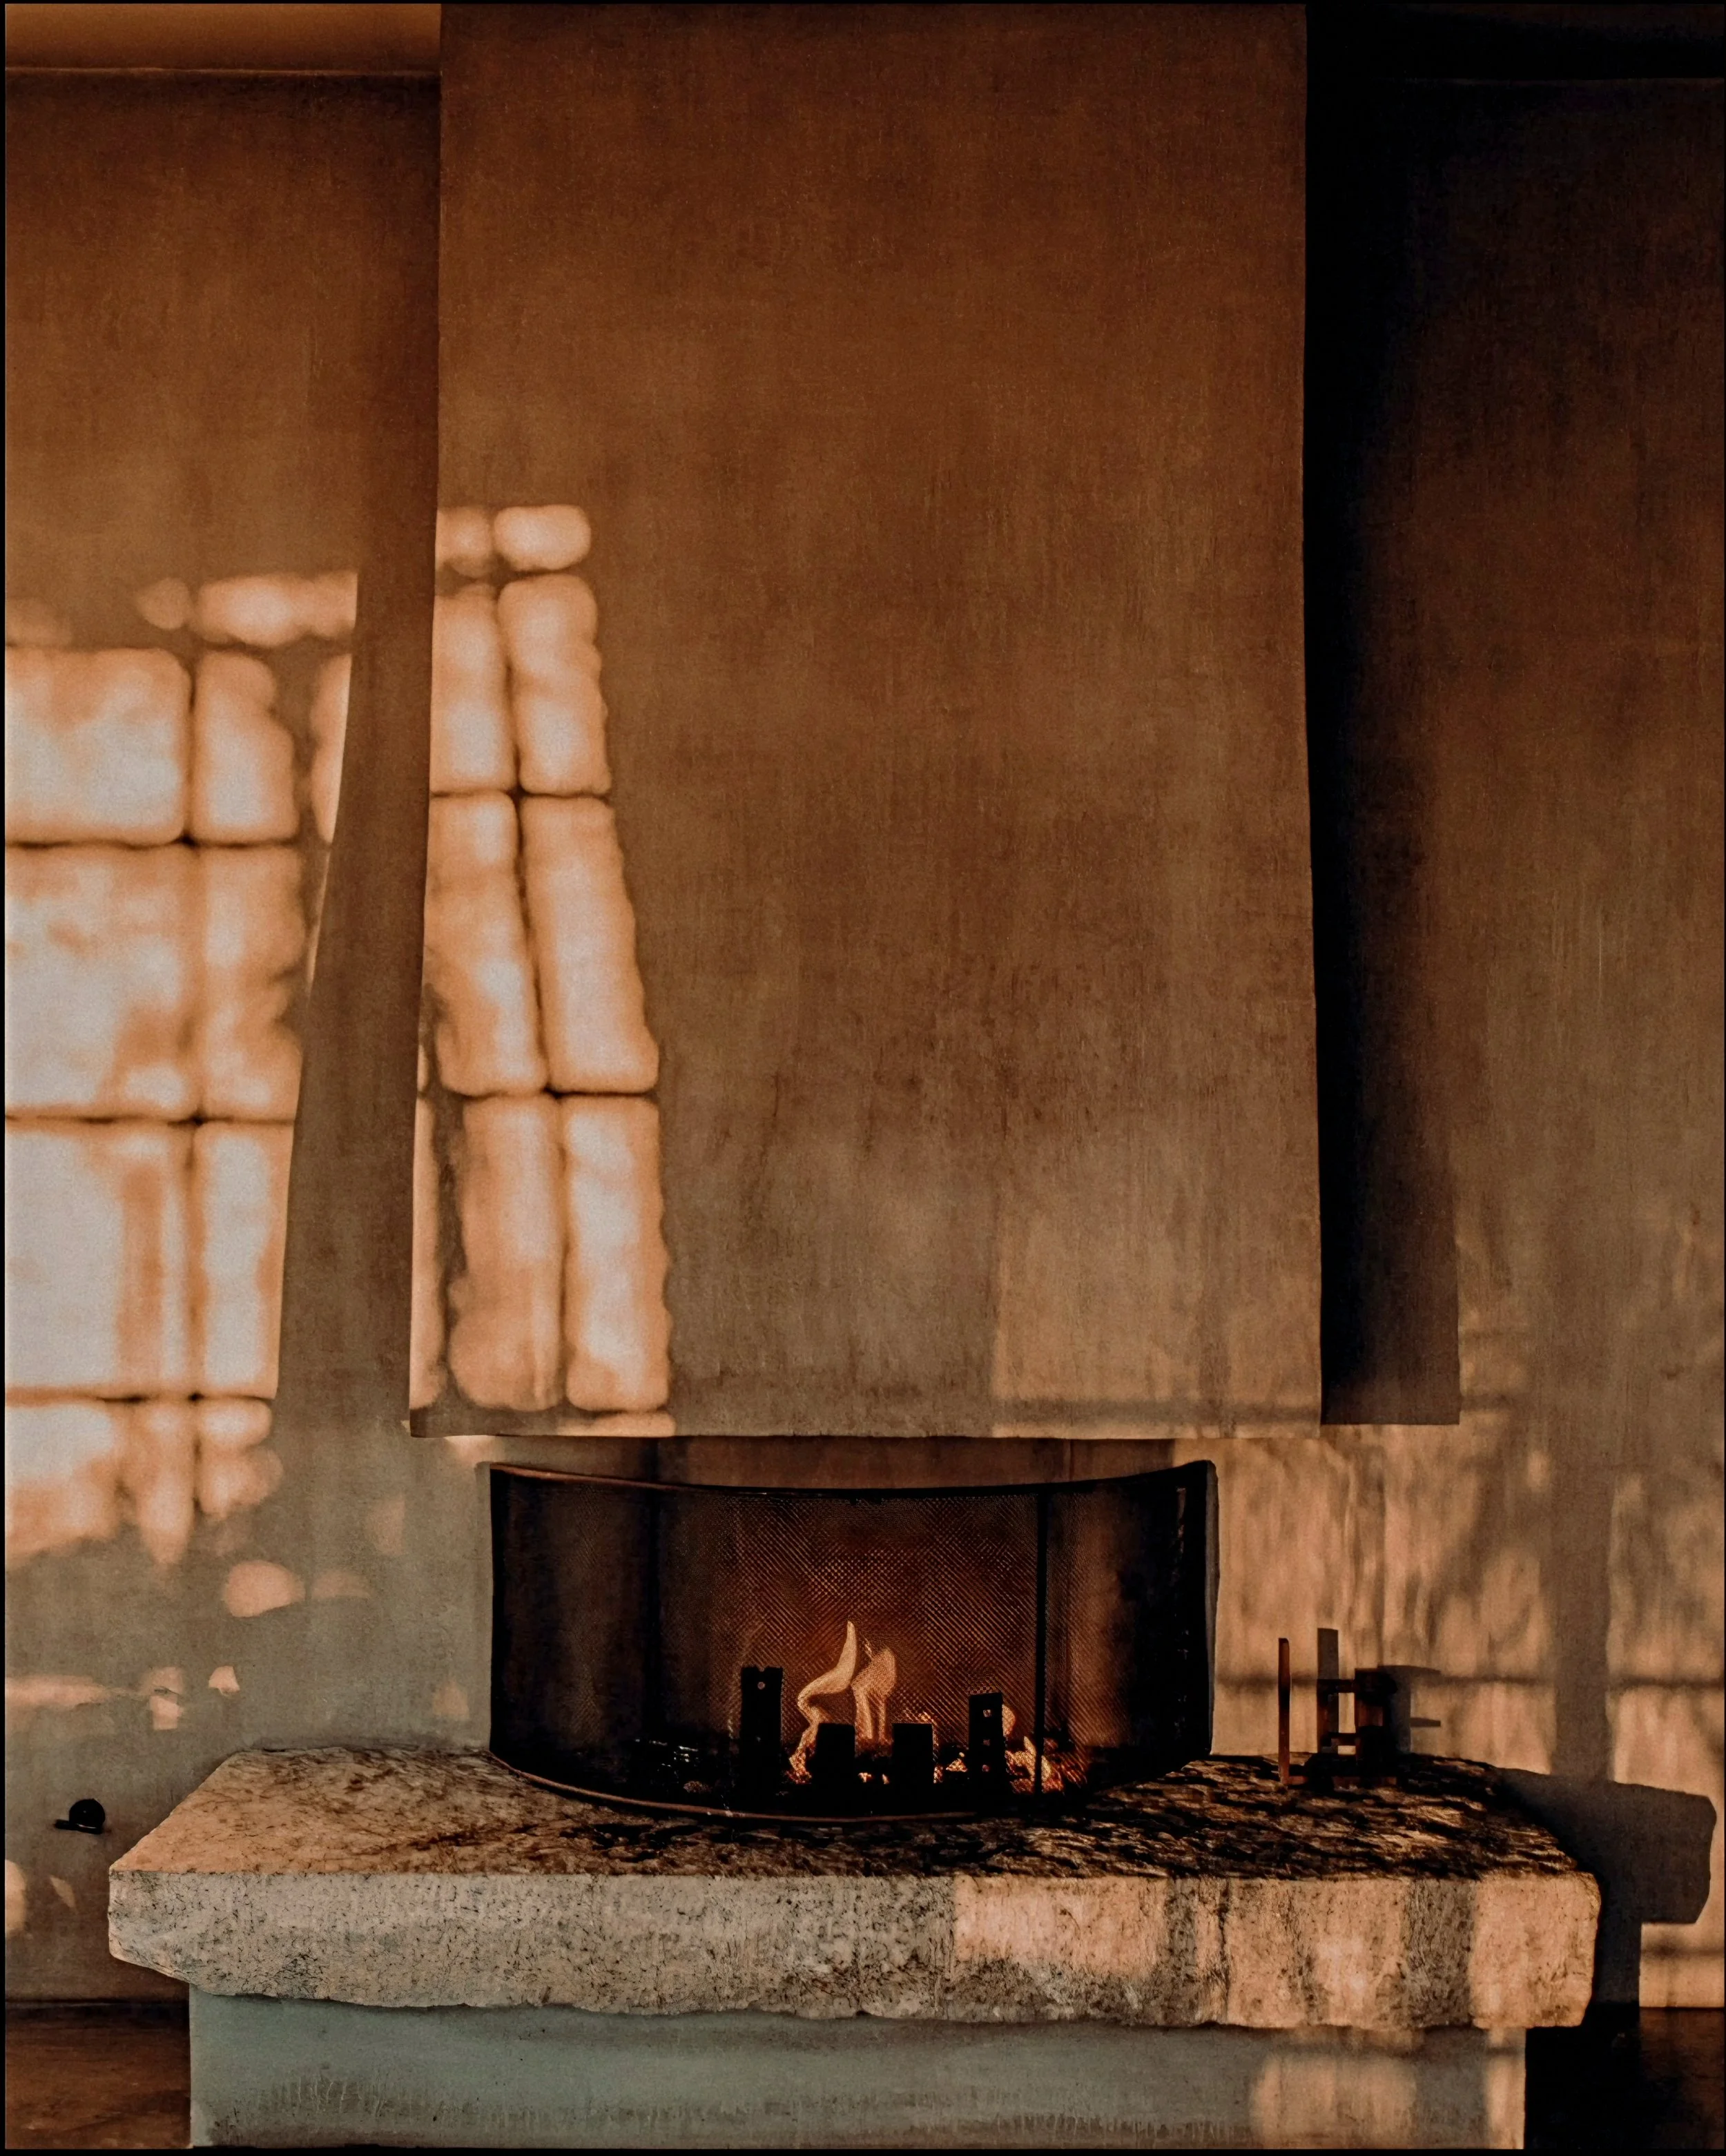
A monolithic stone hearth cast in flickering embers against hand-troweled clay walls. Photo: Courtesy of The Greenwich Hotel
The primary drawing rooms are anchored by massive, custom-carved stone fireplaces that serve as the grounding architectural centerpieces of the residence. In a stroke of extraordinary artisanal salvage, the iron fire grate in the main hearth was forged using historic joist hangers originally structural to the Louvre Museum in Paris. Flickering embers cast a warm glow against hand-troweled earth walls, creating an atmosphere of deep domestic harmony.
"Beauty is found in authenticity, simplicity, and the quiet dignity left by time," Vervoordt shares. The curated furnishings embody this mindset—weathered wooden low tables, understated iron sconces, and museum-grade ceramic vessels by Japanese master potter Shiro Tsujimura sit alongside modern architectural elements to ground the space in quiet authority. Here, evening light reflects softly off the plaster walls, setting a mood of relaxed, aristocratic sanctuary.
The Sylvan Nook
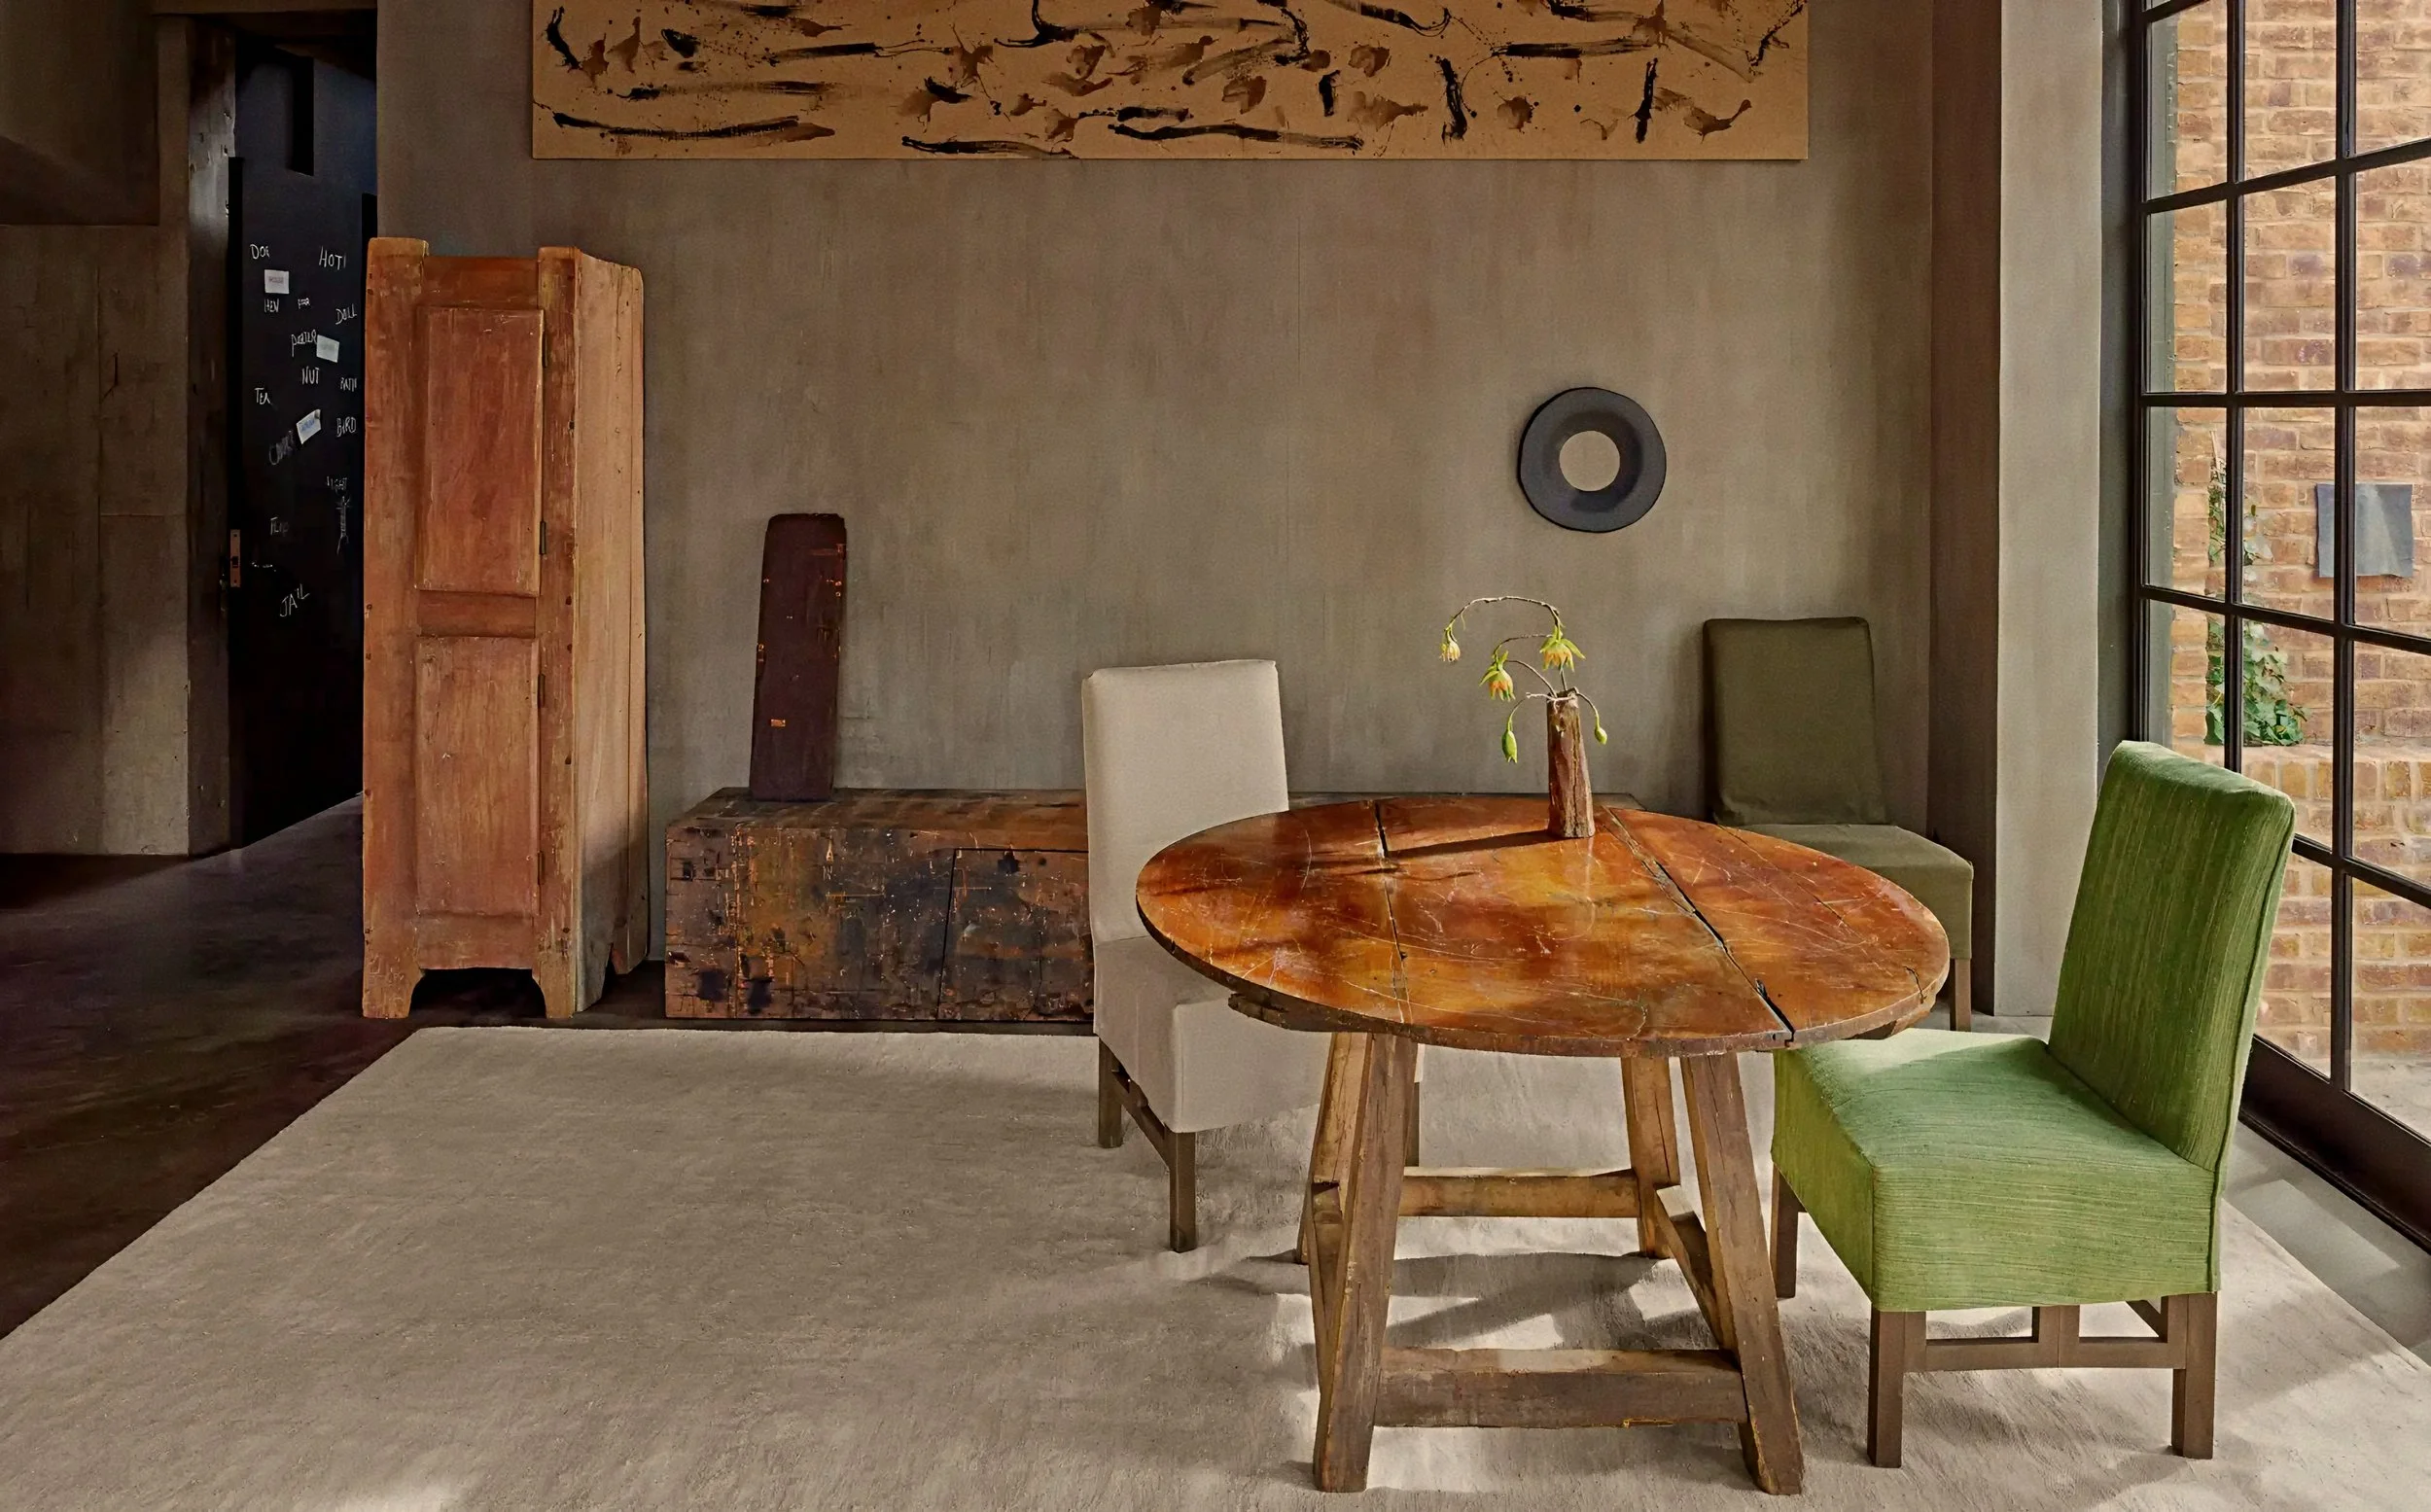
Reclaimed nineteenth-century timber framing a understated dining corner set with rustic oak joinery. Photo: Courtesy of The Greenwich Hotel
Throughout the residence, sustainable design principles are seamlessly integrated through the thoughtful reuse and repurposing of architectural salvage. The original weathered copper roof of the building was not discarded during construction; instead, an upstate New York artisan hand-forged the aged metal into custom, gourd-shaped hanging lanterns that cast soft, patterned light across the hallways.
"Instead of renewing everything to show human dominance over nature, we celebrate the artwork of time itself," the design team notes. Every tactile surface invites touch, from the soft, earth-pigmented plaster on the walls—tinted with actual New York soil—to the smooth, sun-bleached floorboards underfoot.
Quiet reading nooks and secluded writing corners are framed by 19th-century timber joists, providing peaceful alcoves for thought. This meticulous attention to material origin ensures that no corner of the penthouse feels mass-produced.
The Primitive Sanctum
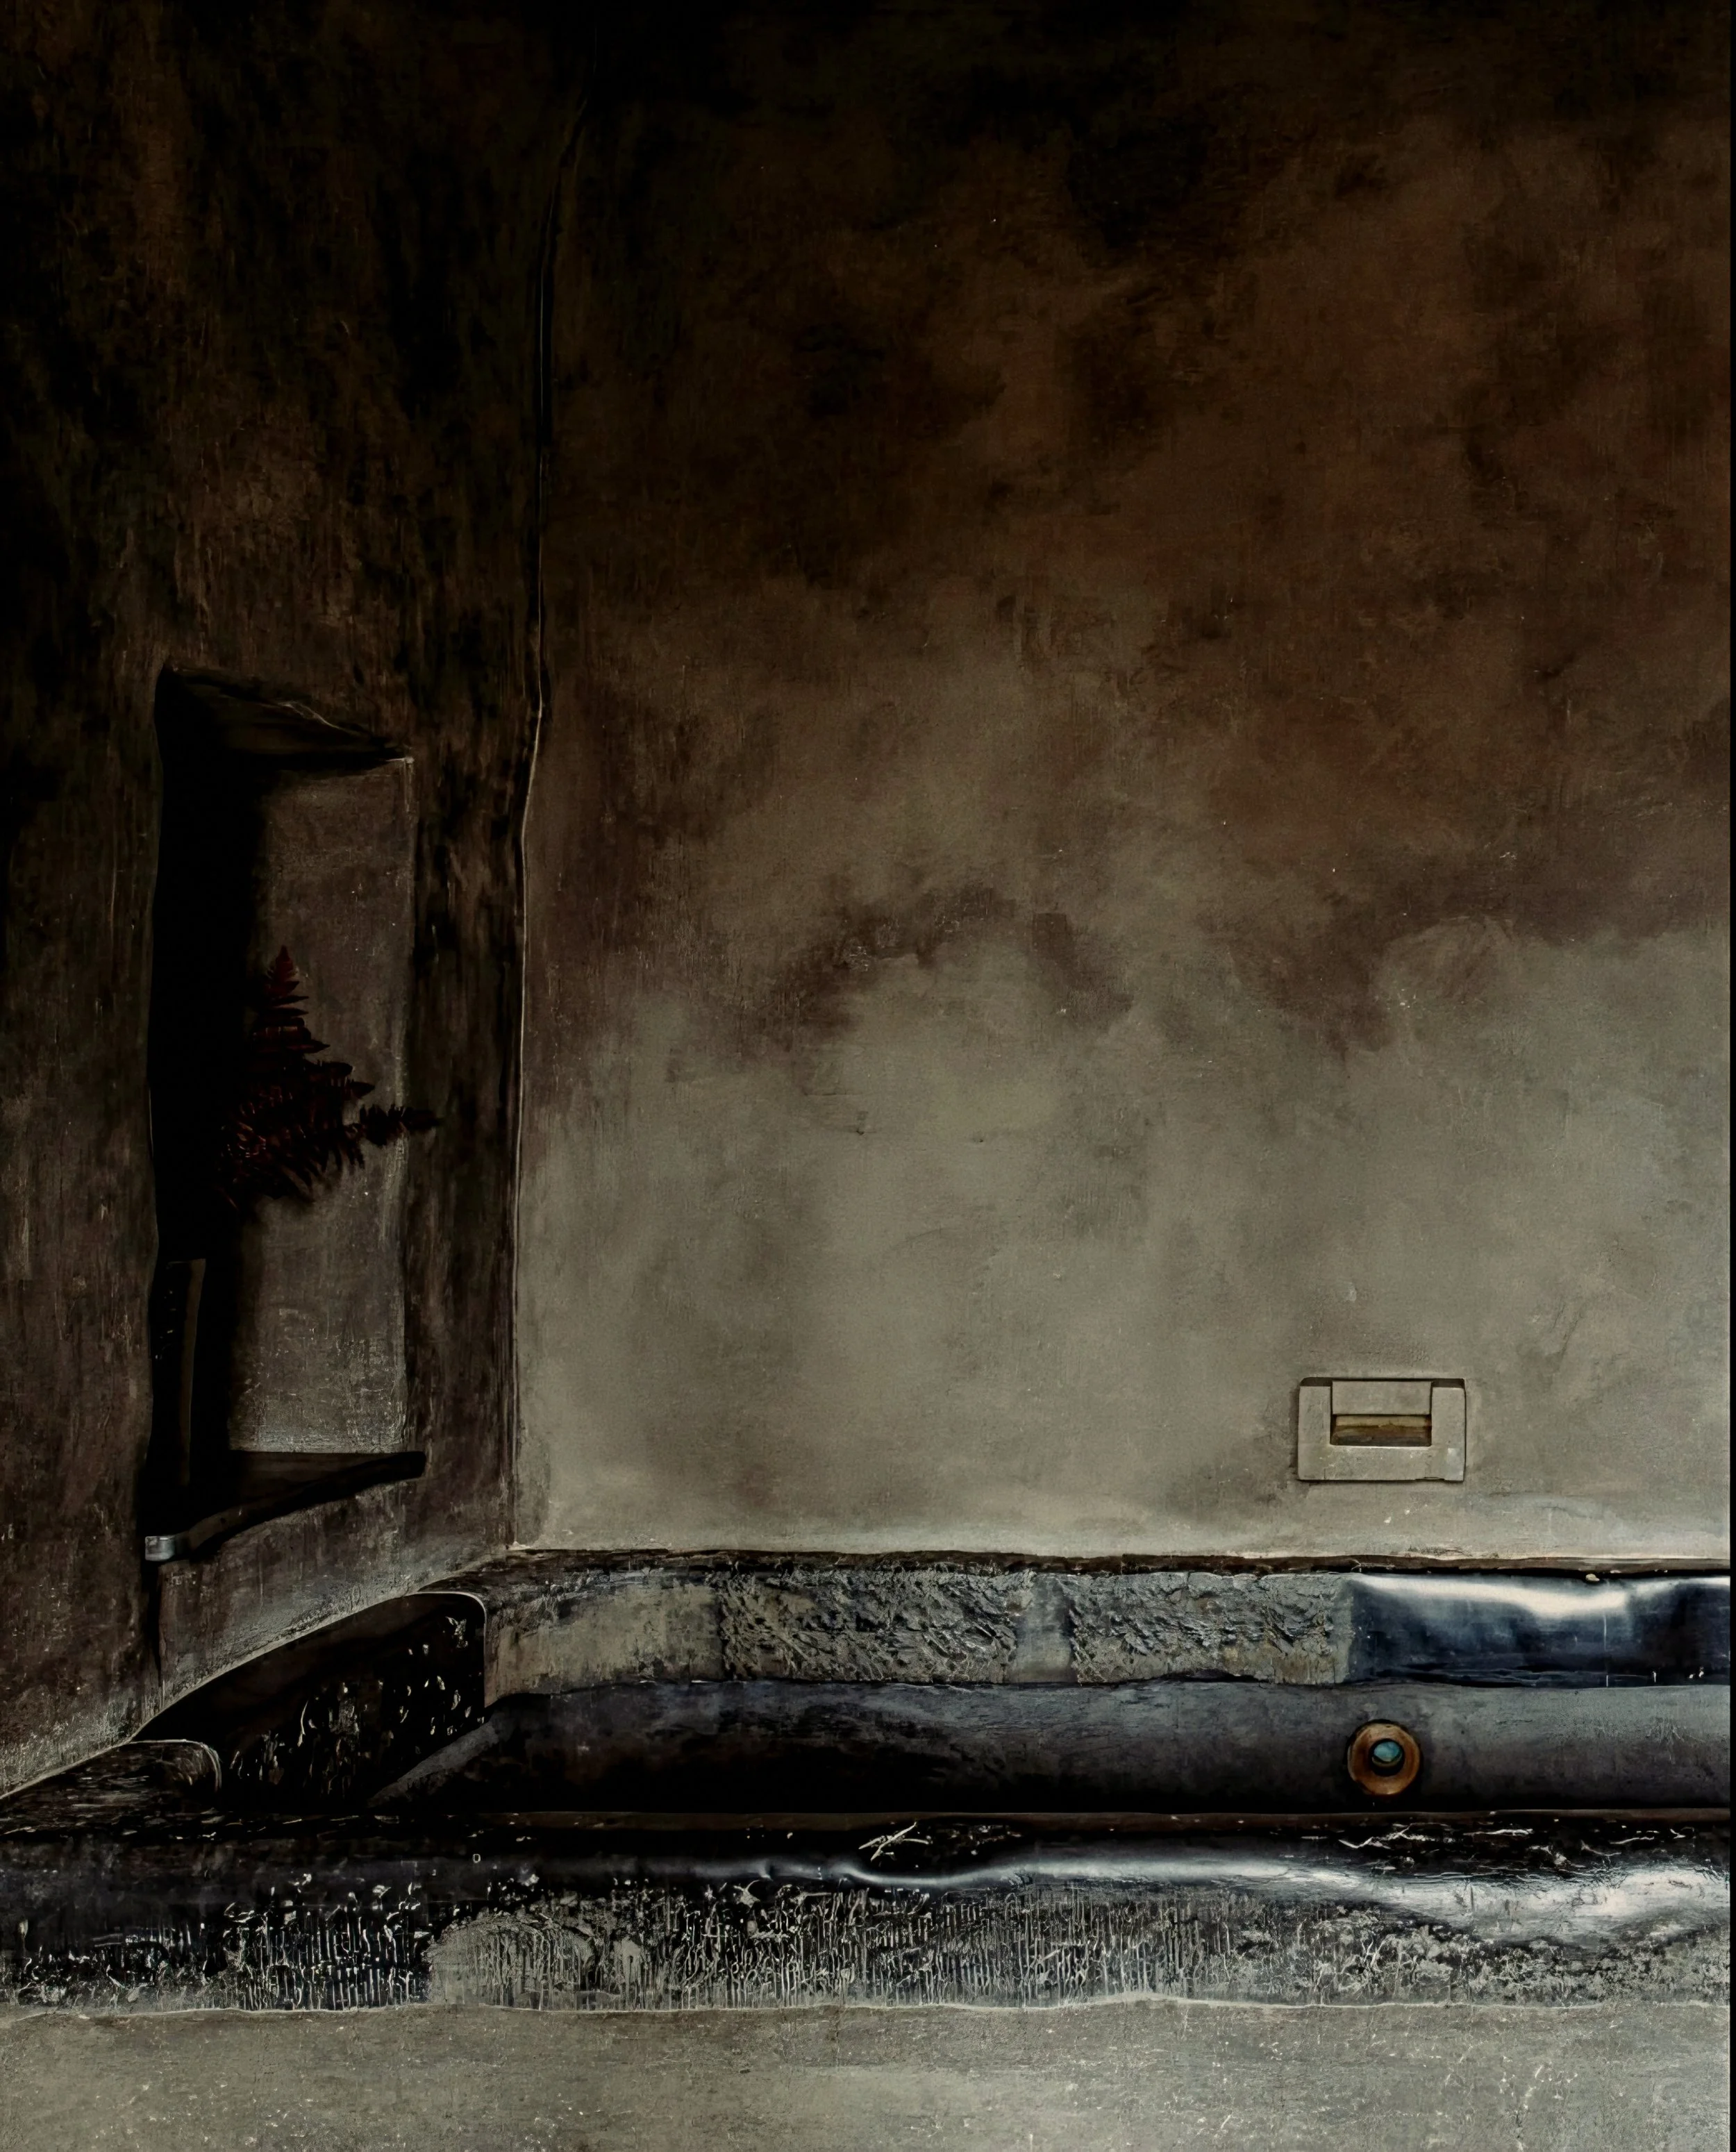
Carved dark stone basin embedded beneath patinated plaster walls in quiet shadow. Photo: Courtesy of The Greenwich Hotel
The master bath operates as an private spa sanctuary, featuring a monolithic soaking tub carved directly out of an authentic 17th-century stone farm trough. An integrated private steam room and walk-in rain shower enclosed in weathered slate offer complete wellness recovery without ever having to leave the suite.
Configured as an intimate collection of private bedchambers, the sleeping quarters are designed as serene sanctuaries dedicated to total physical renewal. Soft natural textiles, custom timber platform beds anchored by a historic 19th-century carved walnut headboard, and quiet lighting establish an environment of absolute quietude high above the city streets.
The Verdant Pergola
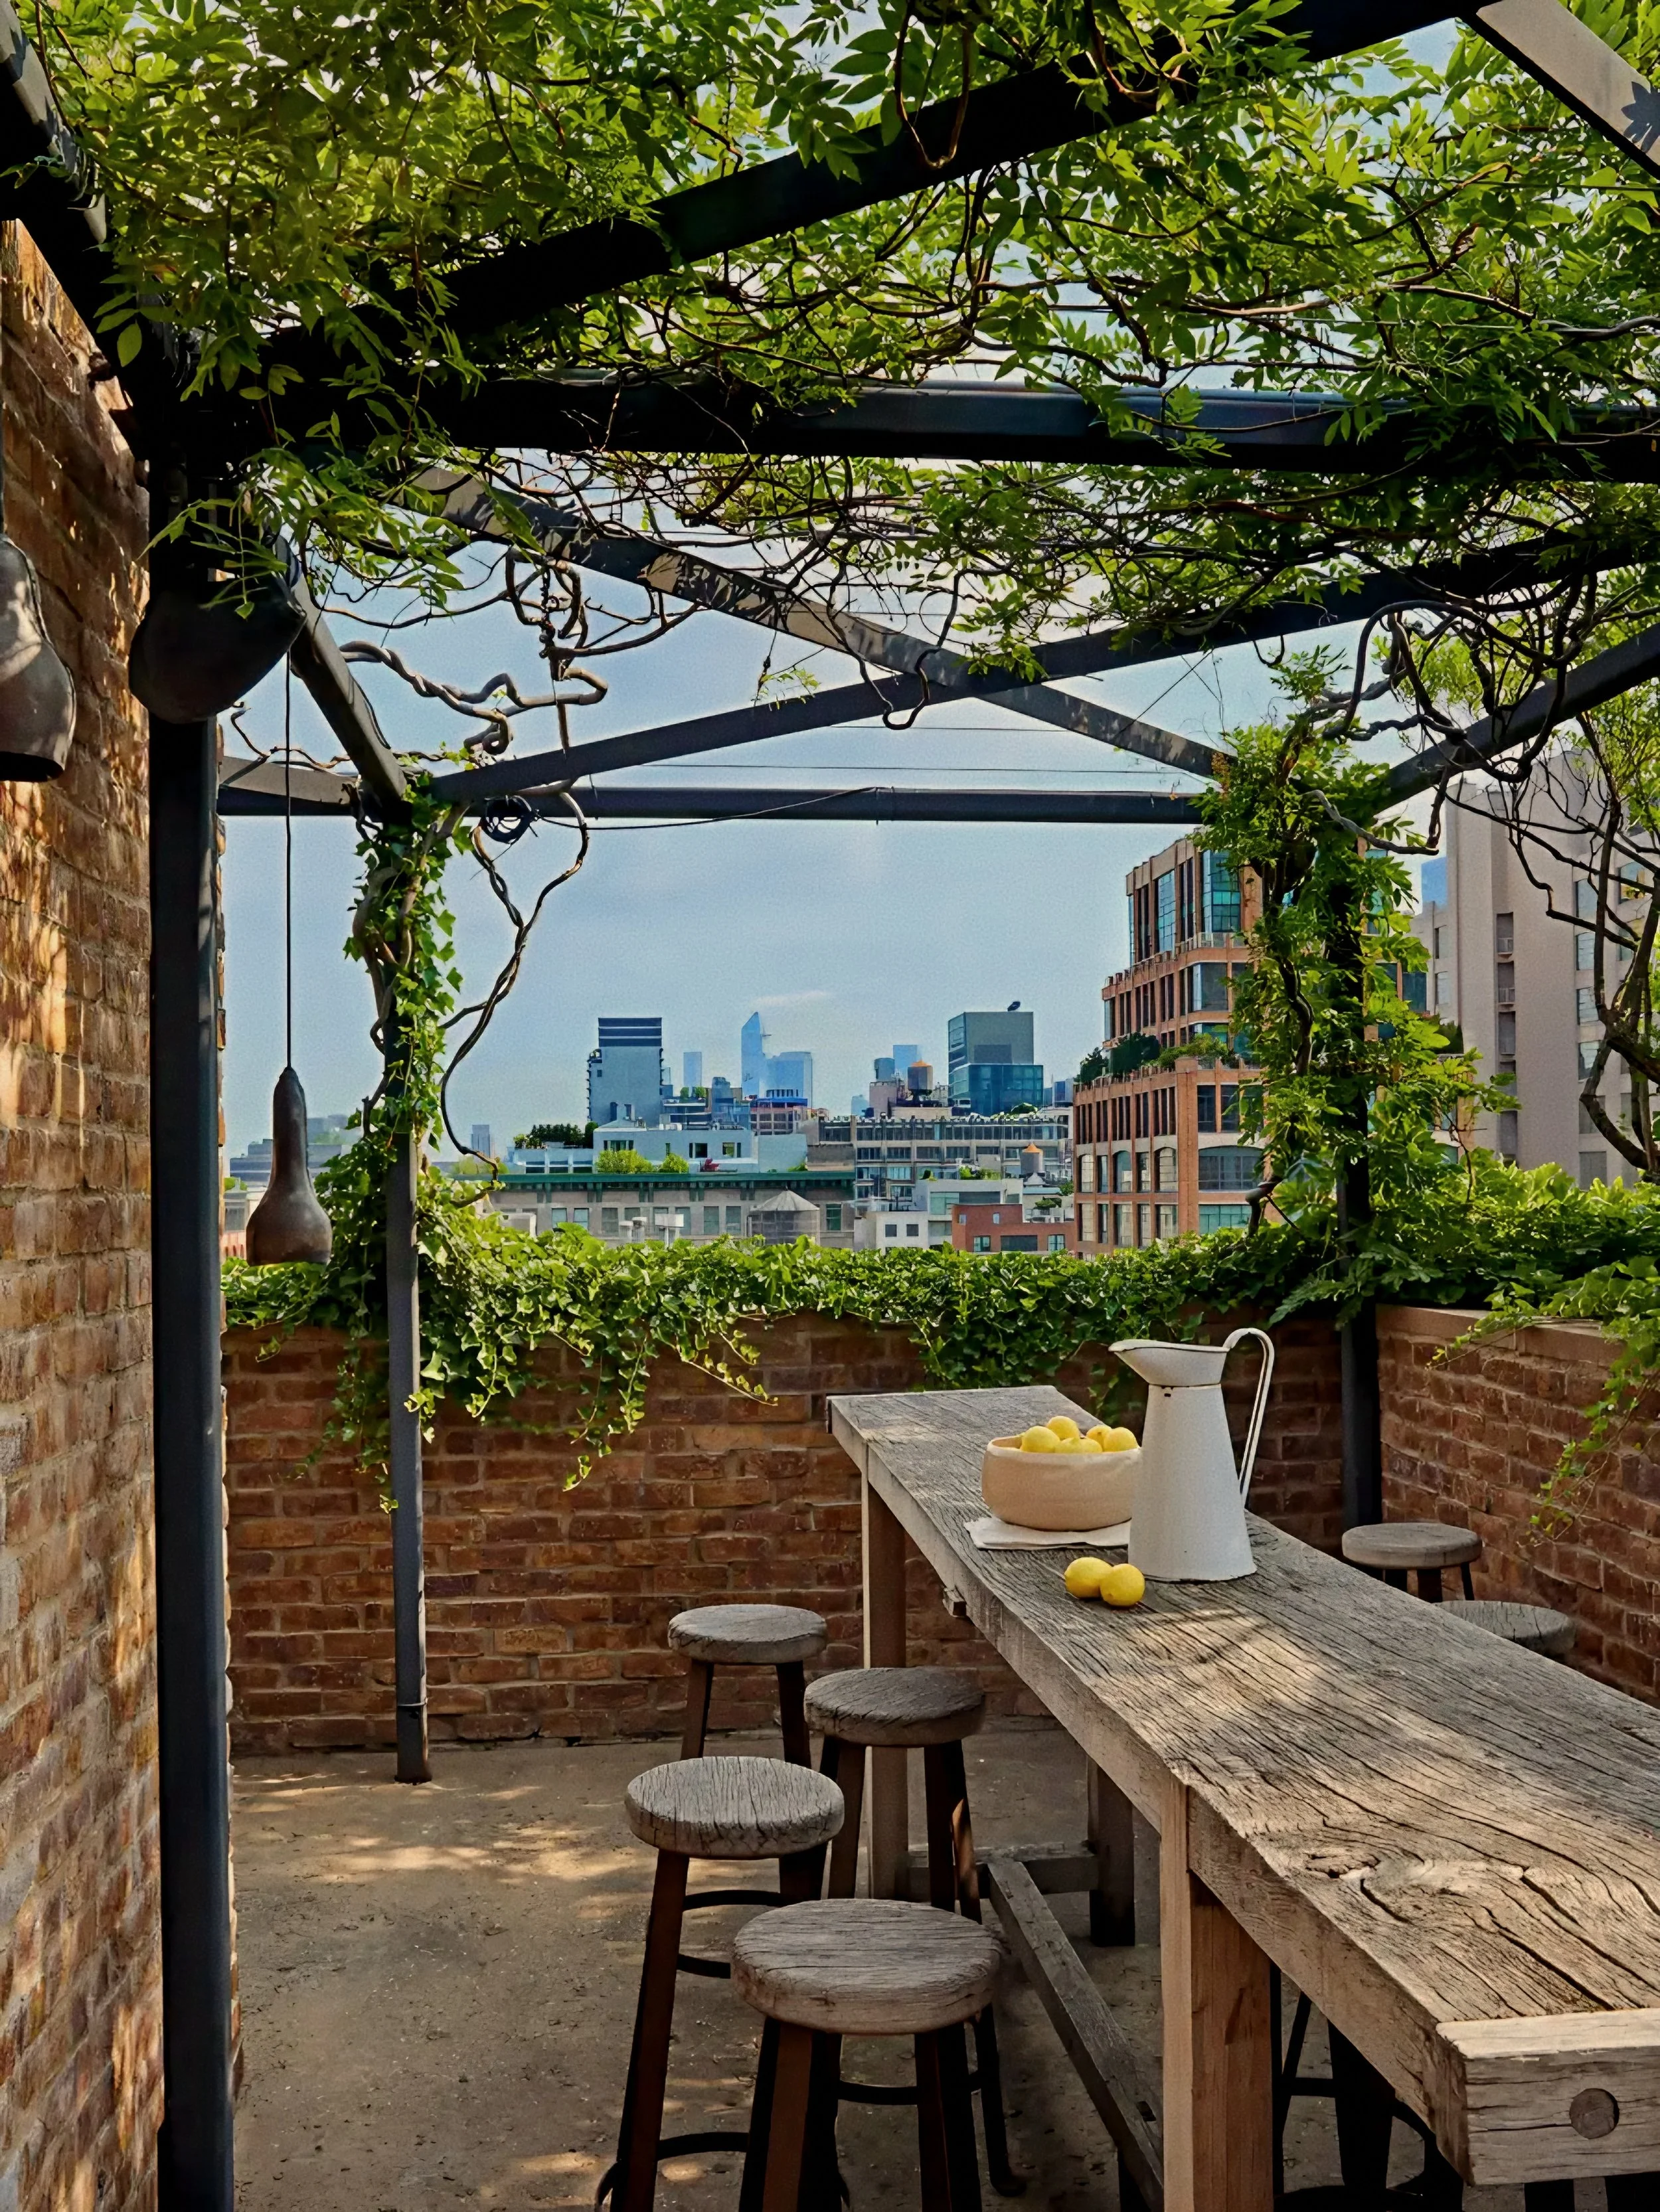
Vine-draped iron steelwork and reclaimed timber dining table looking over the TriBeCa rooftop line. Photo: Courtesy of The Greenwich Hotel
Spanning expansive multi-level outdoor terraces, the private rooftop garden offers an unprecedented outdoor living experience in the heart of downtown Manhattan. Lushly planted like a tranquil "garden ruin," the terrace features over thirty mature wisteria vines, native birch trees, and stone pathways that wander through wild perennials.
A custom-crafted outdoor dining area sheltered beneath a wisteria-wrapped timber pergola easily accommodates up to eighteen guests for open-air, starlit dinner parties. Dedicated outdoor lounge spaces, a wood-burning stone hearth, and a private copper spa pool allow patrons to take in unobstructed views of lower Manhattan and the Hudson River in complete privacy.
"Greenery is vital in a busy city—the overgrown pergola acts as a living bridge between raw nature and urban architecture," the design team shares. The rooftop functions as a seamless extension of the interior living quarters.
The Timber Cloister
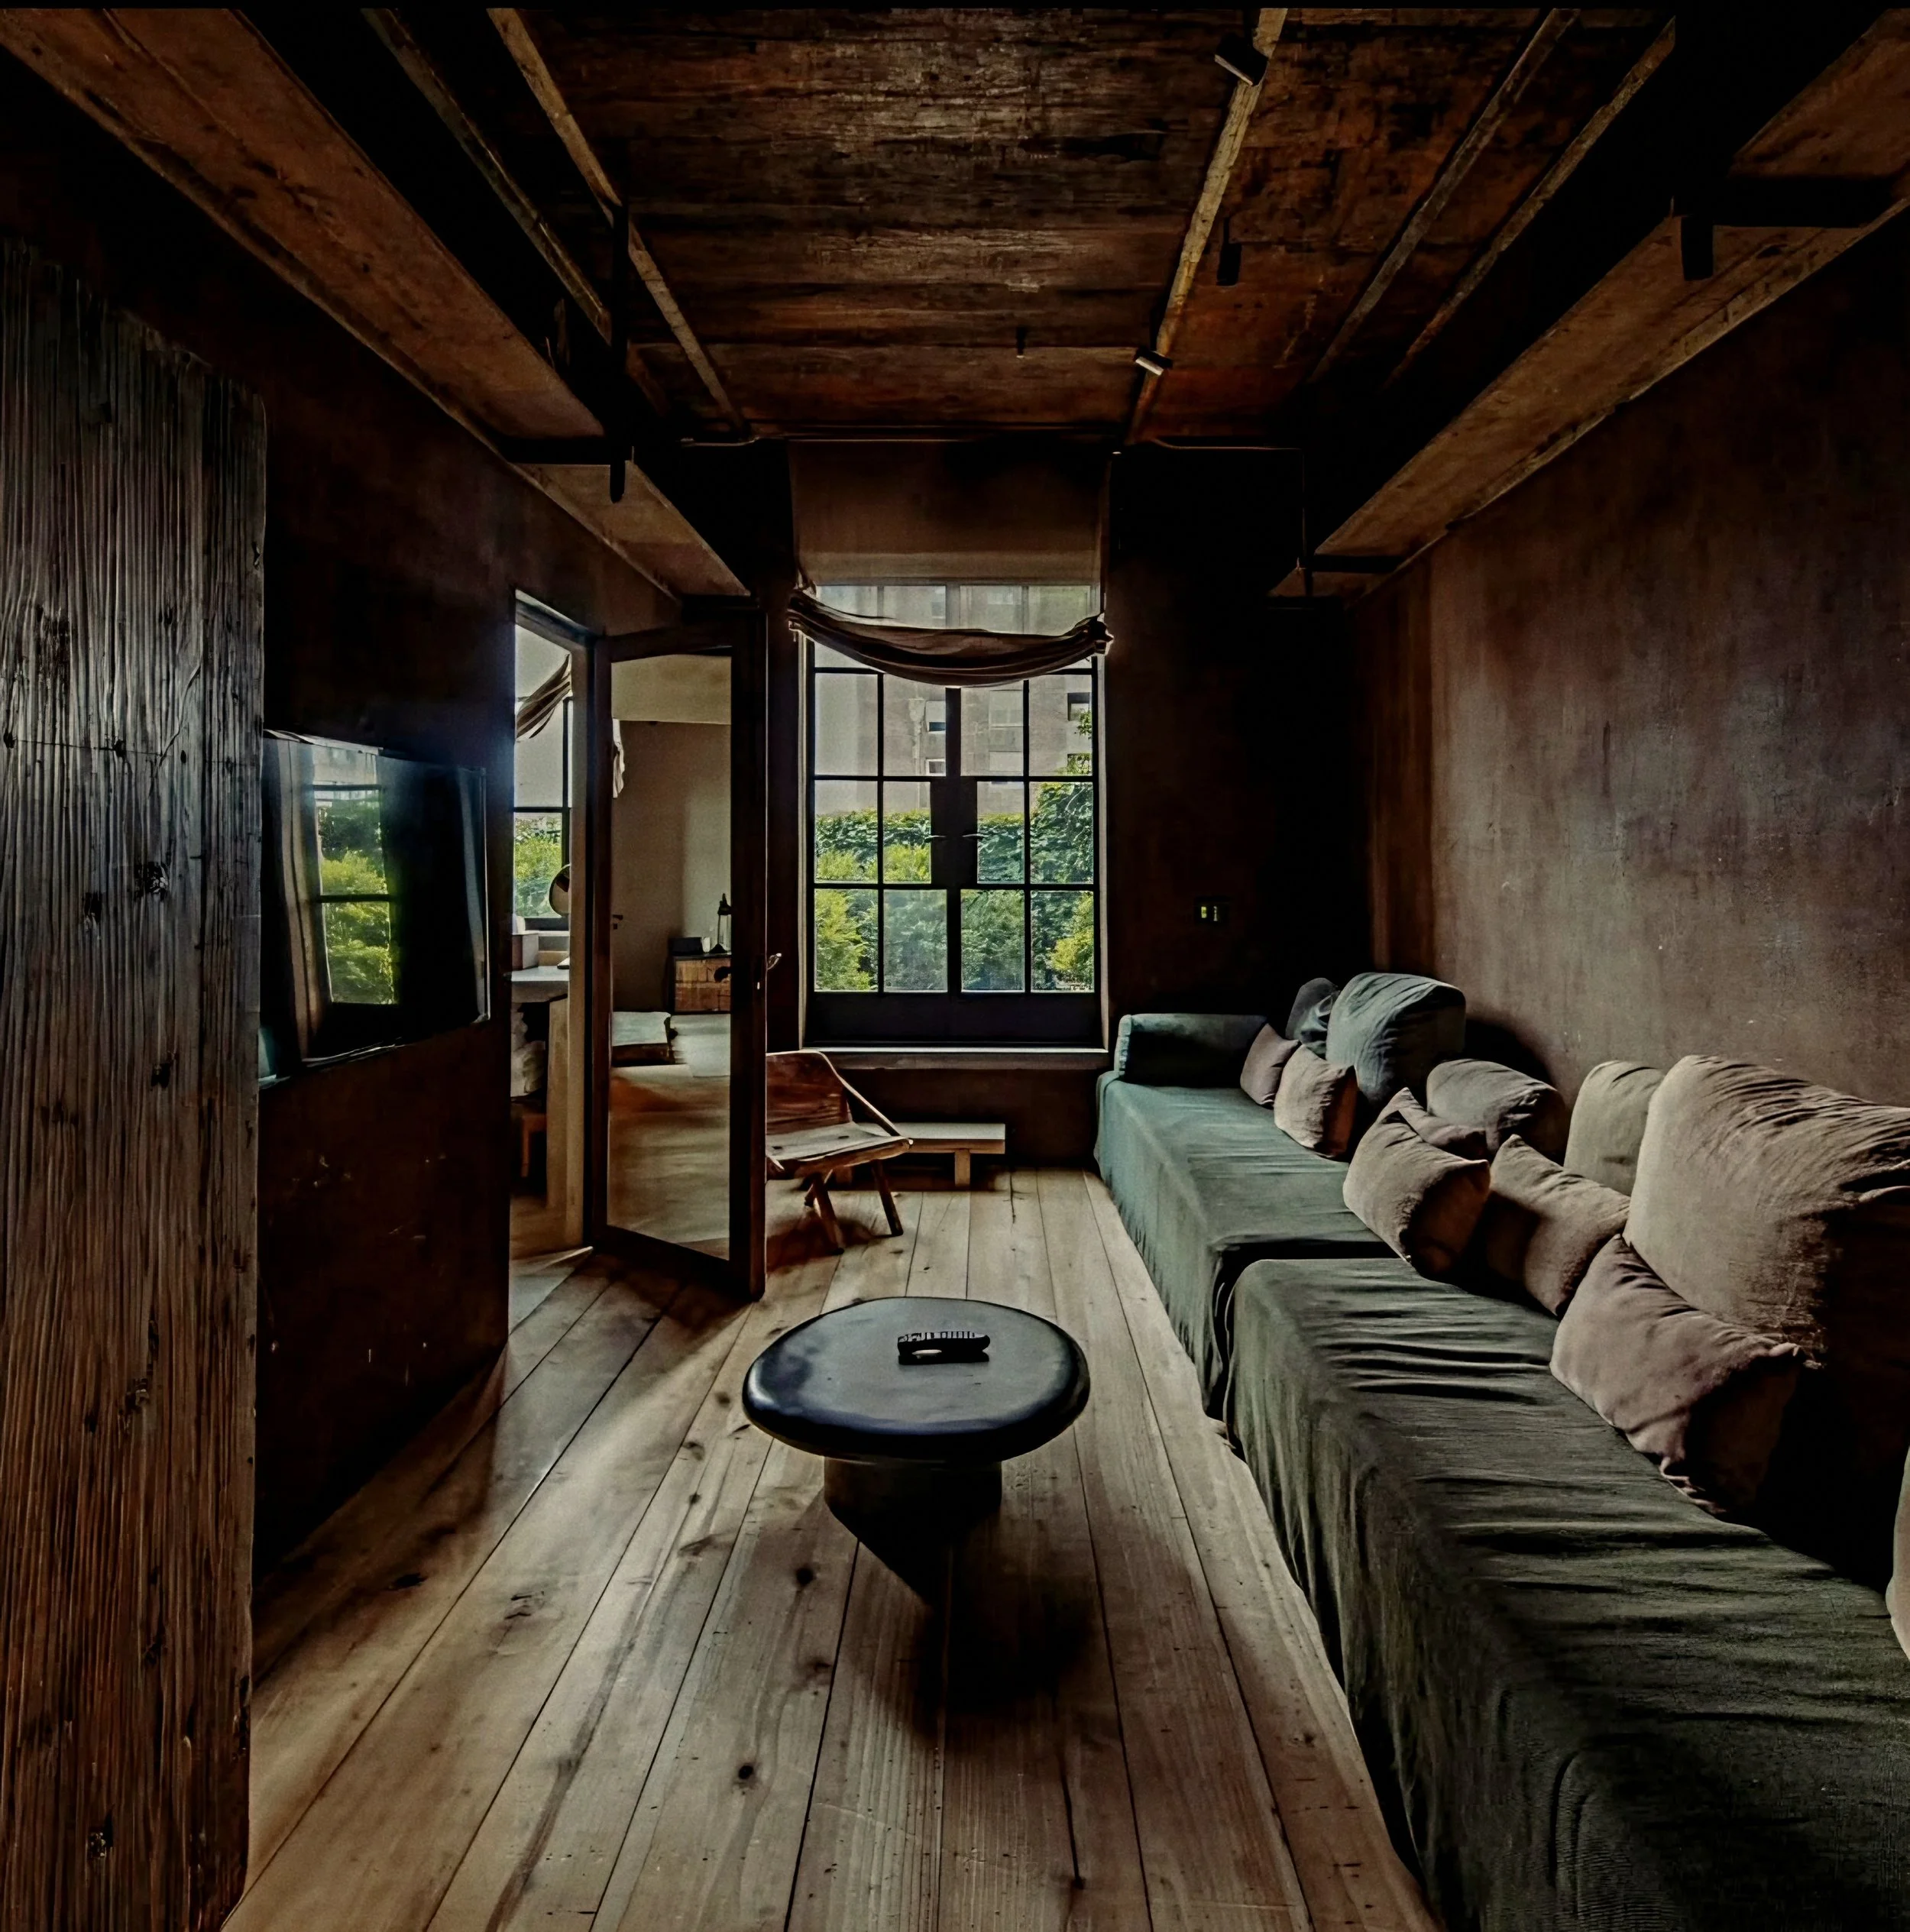
Low-slung olive upholstery set against wide-plank reclaimed oak flooring and shadowed plaster render. Photo: Courtesy of The Greenwich Hotel
At the center of the interior layout rests a full chef’s kitchen, designed around a long reclaimed-wood island, custom stone counters, and handcrafted copper fittings. Built for both quiet morning breakfasts and private culinary events orchestrated by personal chefs, the space connects fluidly with the primary dining quarters. A reconstructed 250-year-old wood and bamboo structure adds an extraordinary layer of historic depth to the surrounding service spaces.
High timber ceilings and warm lighting give the kitchen the welcoming feel of a rural European country house. Whether enjoying a private tasting menu by the fire or sipping espresso as dusk settles over Greenwich Street, the culinary spaces provide a warm, soulful center for gathering.
The Nocturne Study
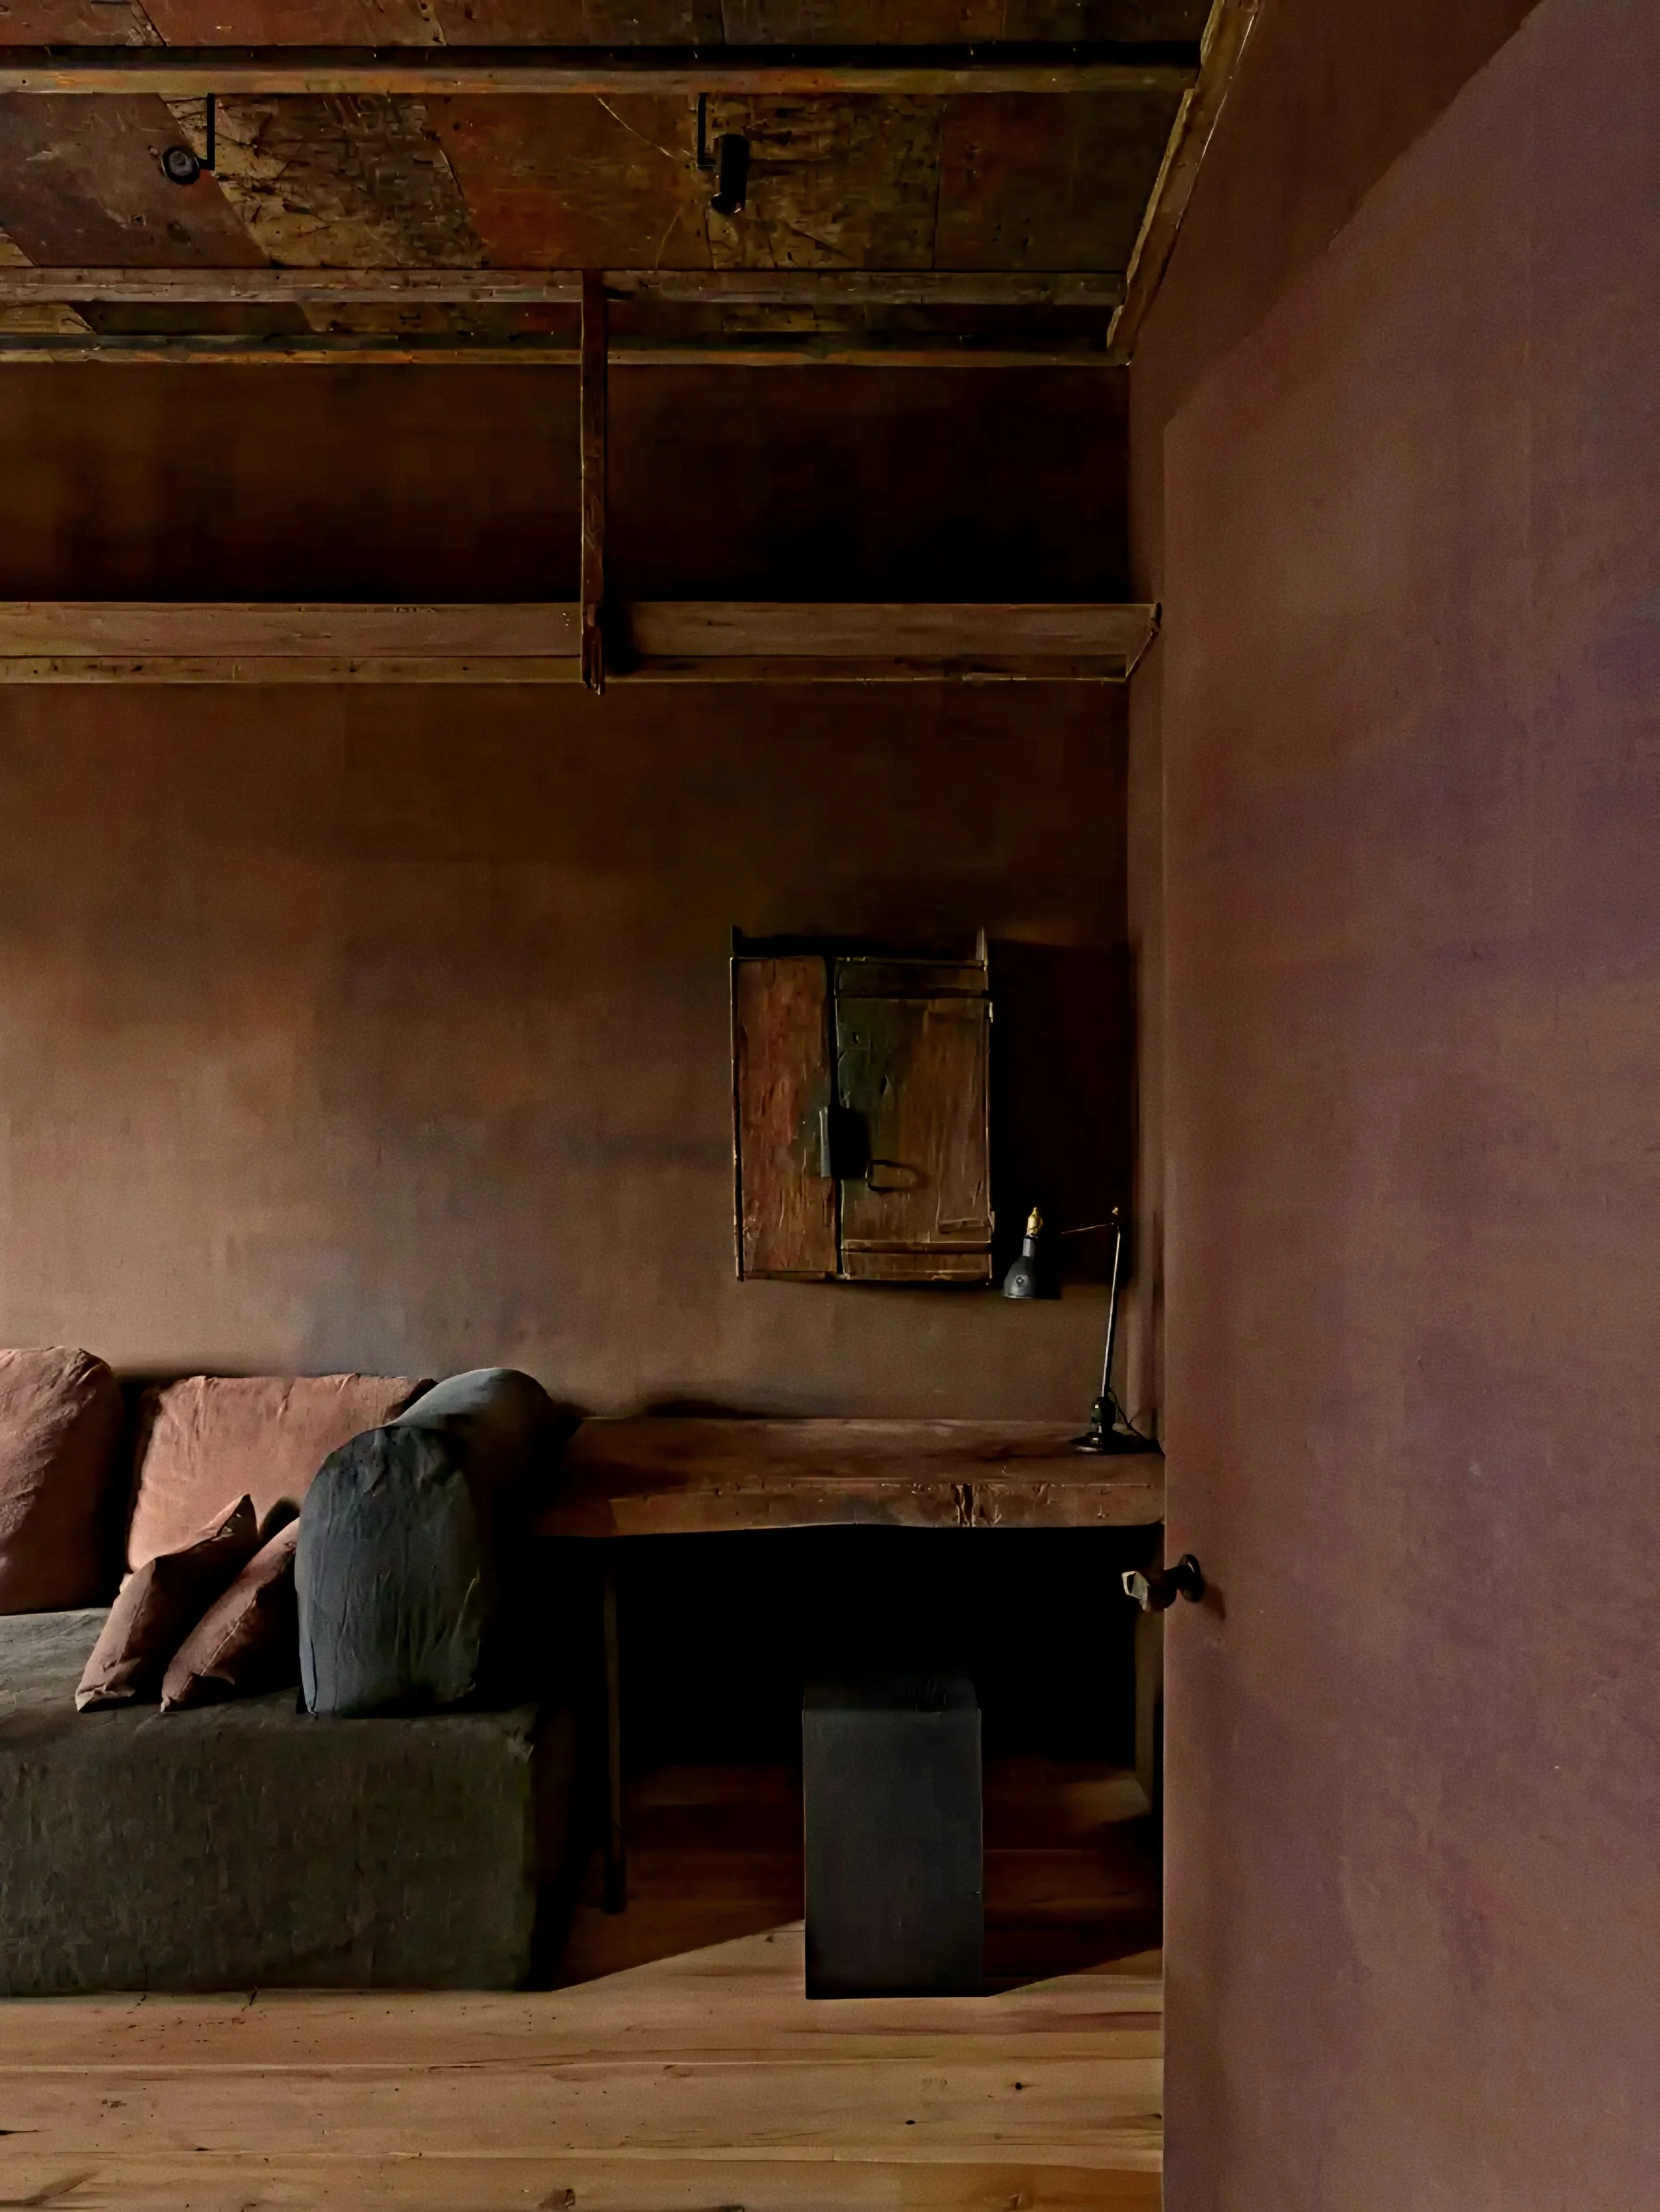
Hand-troweled earth walls framing a timber writing desk beneath quiet beam ceilings. Photo: Courtesy of The Greenwich Hotel
Tucked quietly under the eaved timber roof, a secluded study offers a contemplative haven for creation and focus. Hand-troweled earth walls frame a rustic timber writing desk, illuminated by soft ambient lighting and quiet beam ceilings.
"The ultimate goal was to construct a space that offers interior harmony and peace by accepting things as they are," Axel Vervoordt reflects on the finished residence. This quiet sanctuary embodies the true spirit of Wabi, where silence becomes the ultimate luxury.
Viewed against the vast, twinkling expanse of the New York skyline, the TriBeCa Penthouse stands alone—an enduring masterwork of European antiquarian vision, Japanese spatial philosophy, and Manhattan spirit.
ESSENTIAL INFORMATION
To preserve your personal privacy, secure direct guest privileges, and ensure end-to-end data safety, luxury travelers are advised to book directly through the property's official portal.
(Note: Royaume maintains zero affiliate partnerships or booking commissions. We link exclusively to official brand channels for property verification and reader security.)